

Model Specs
Number of Stories: 1
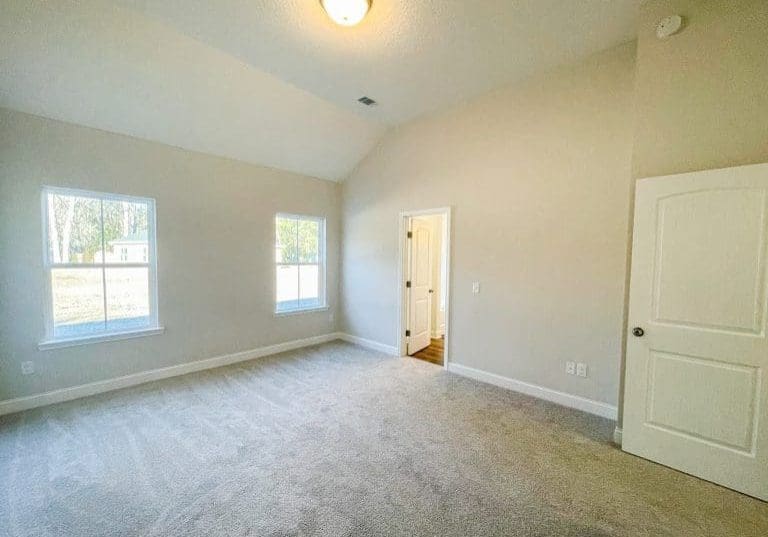
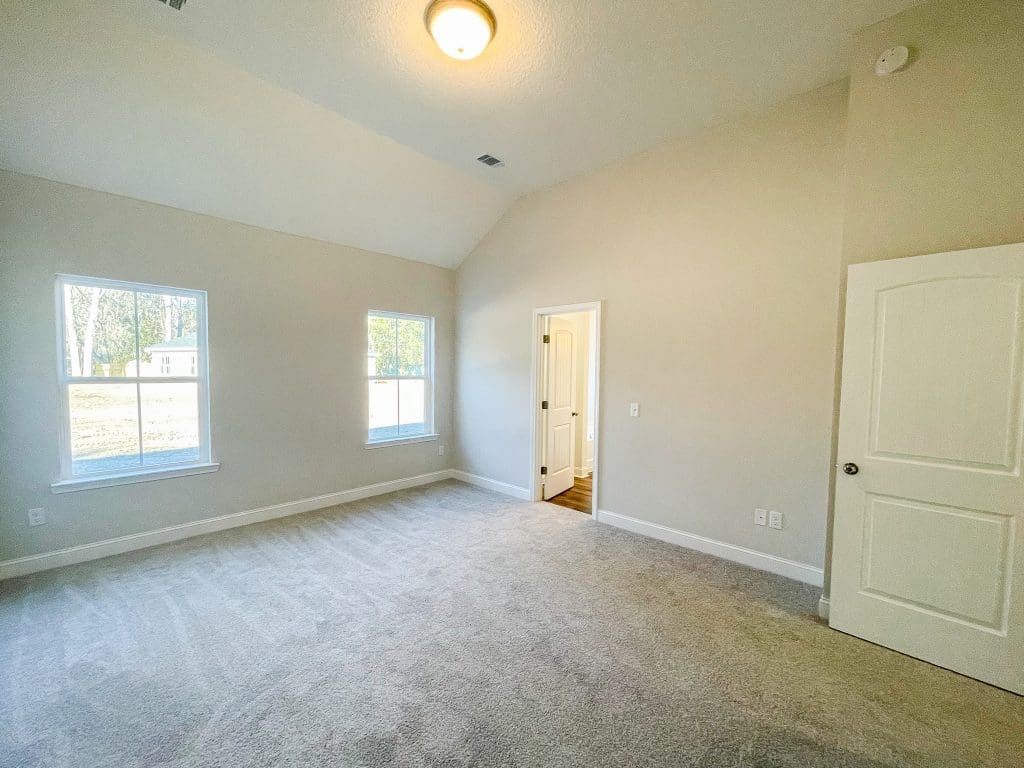
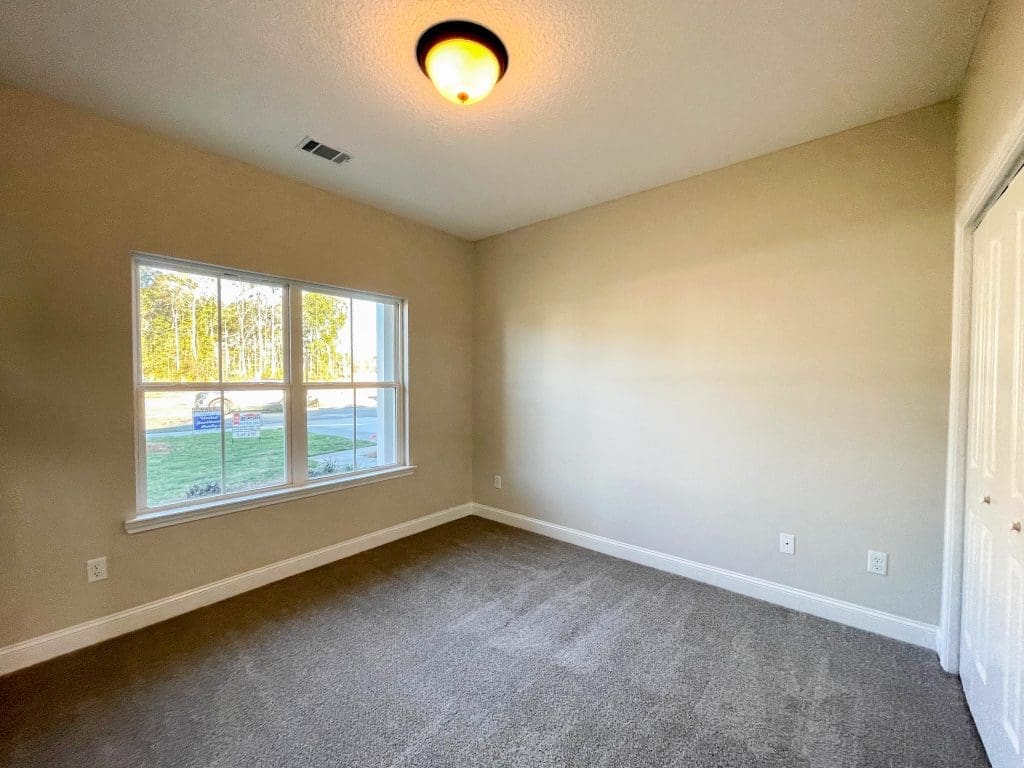
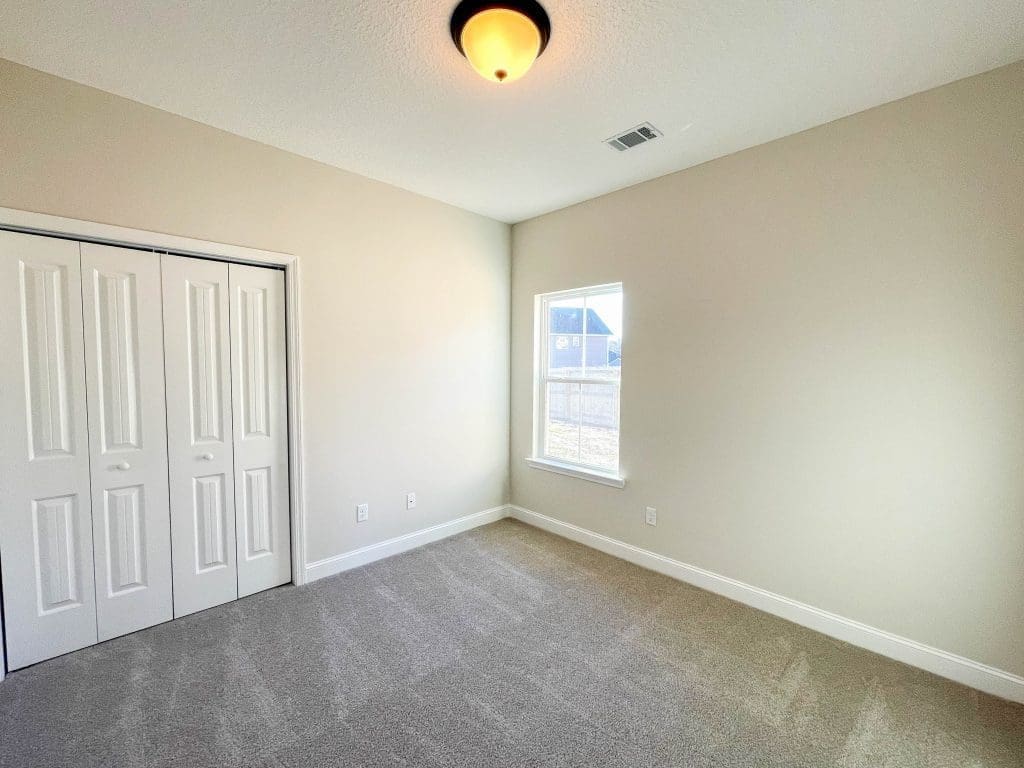
Bedrooms: 4
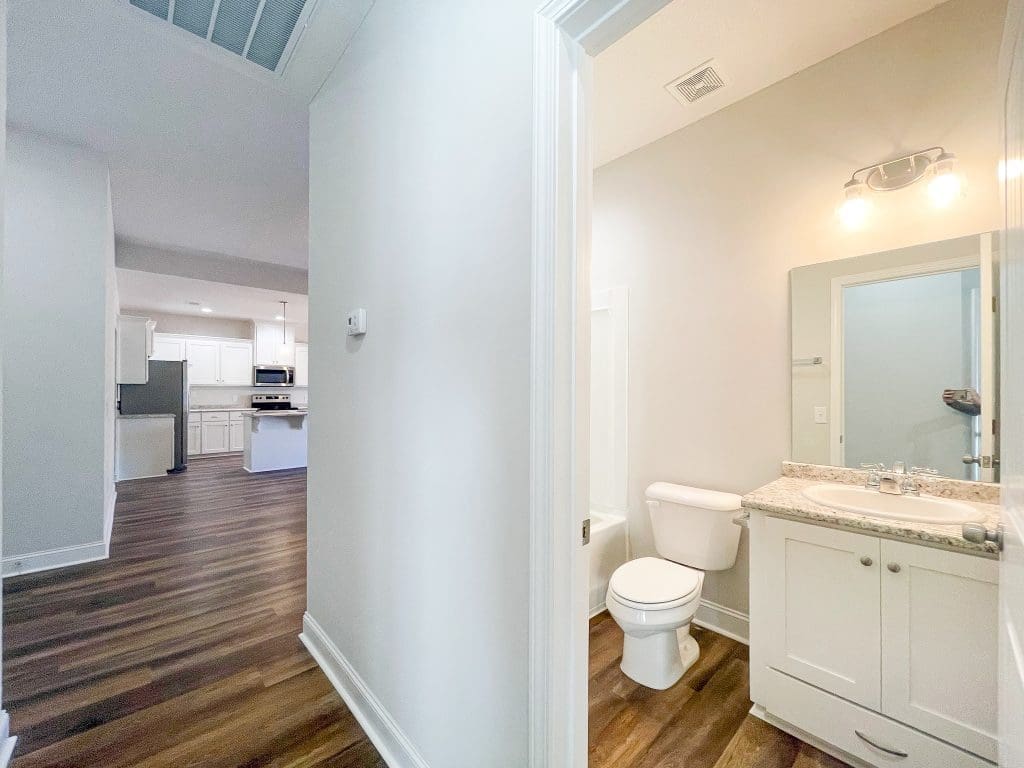
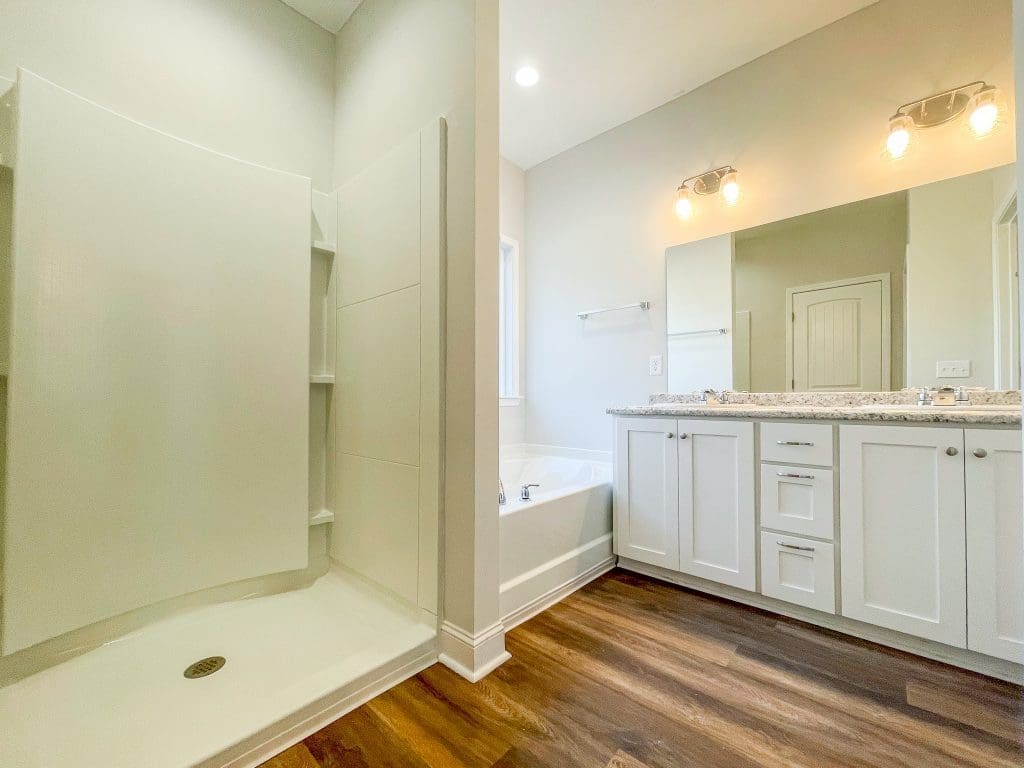
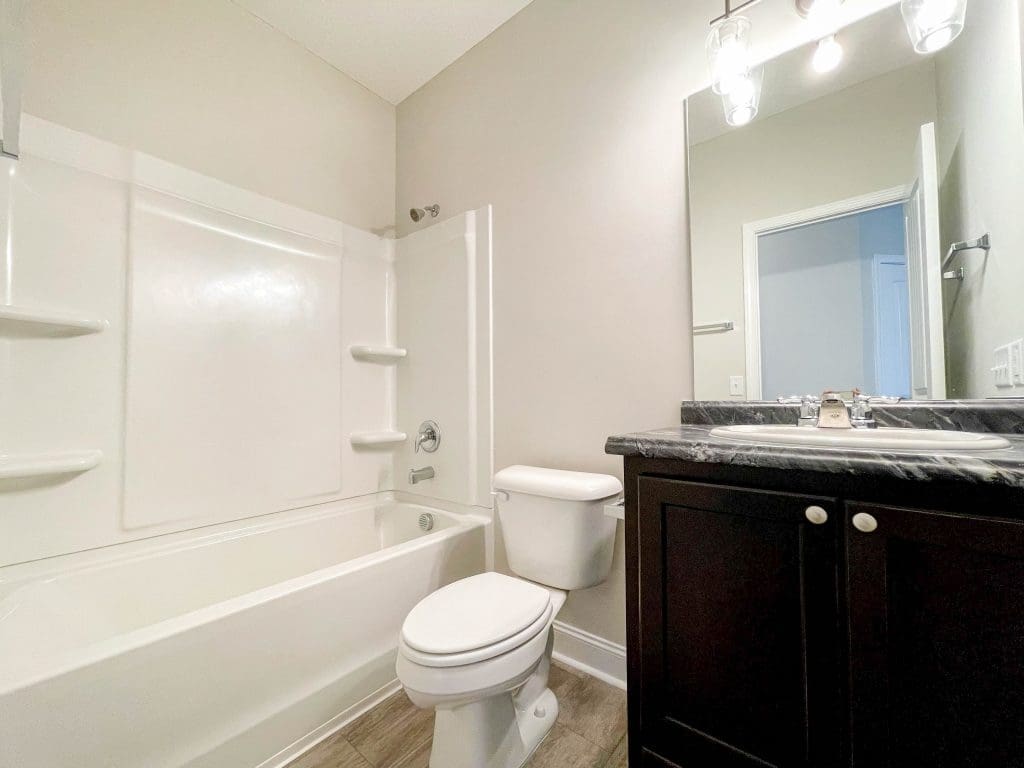
Bathrooms: 2
Square footage: 2318
Heated Square Footage: 1671
Exterior materials vary, please consult standard features list for desired neighborhood and/or confirm with our office prior to contract.
Features and Amenities
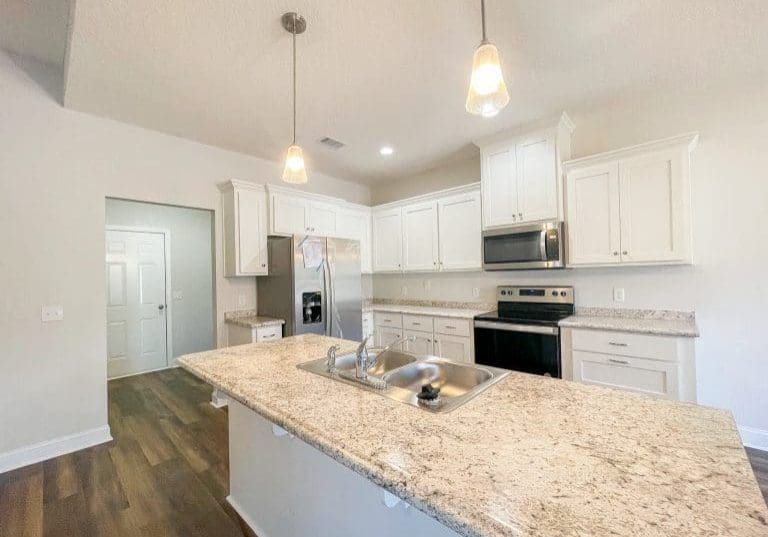
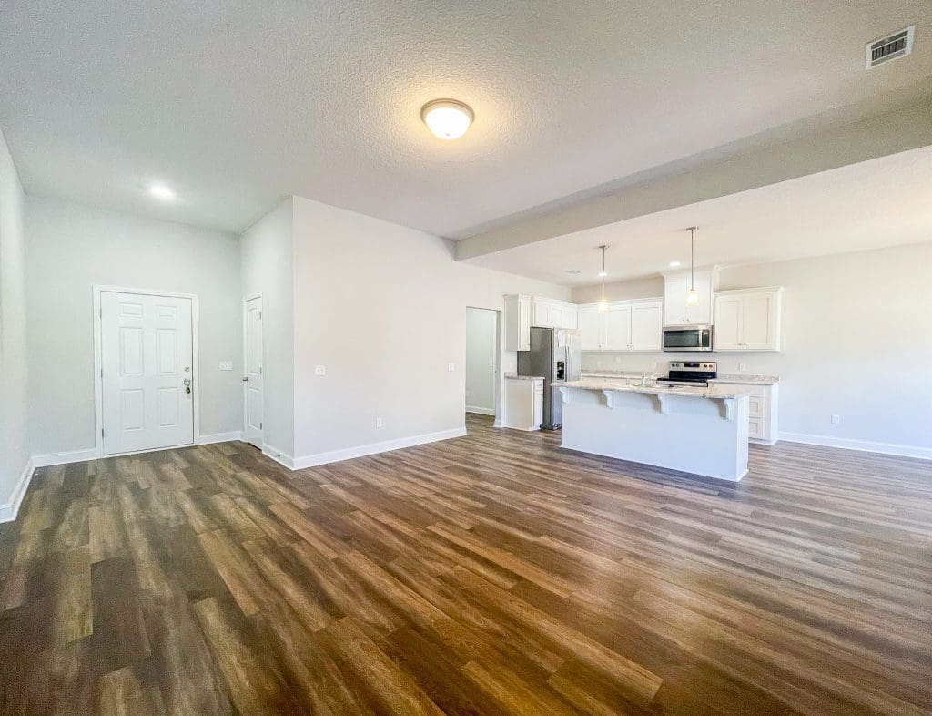
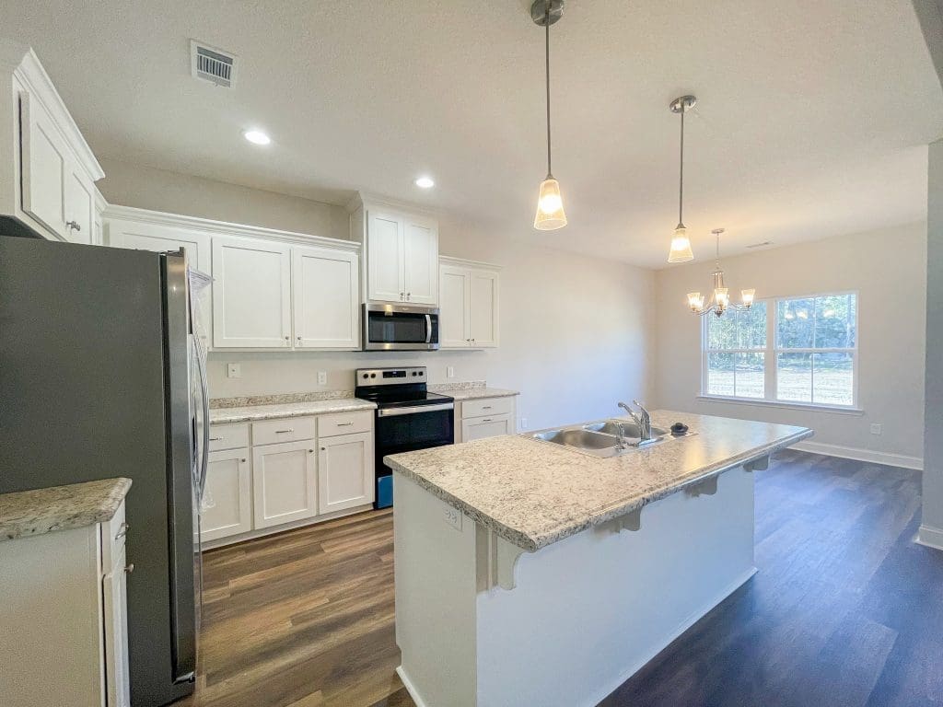
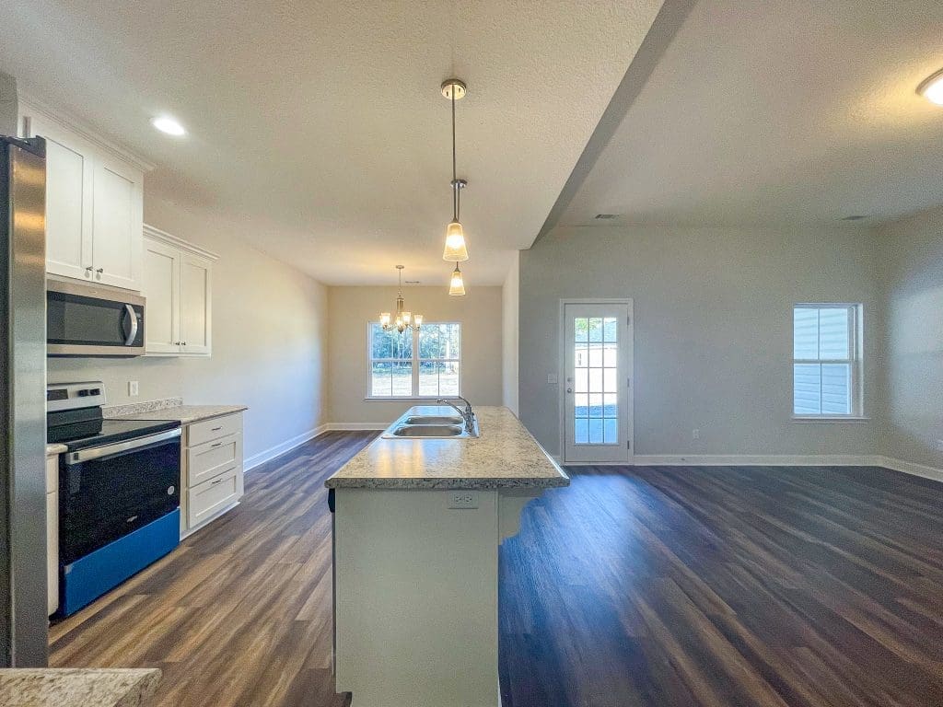
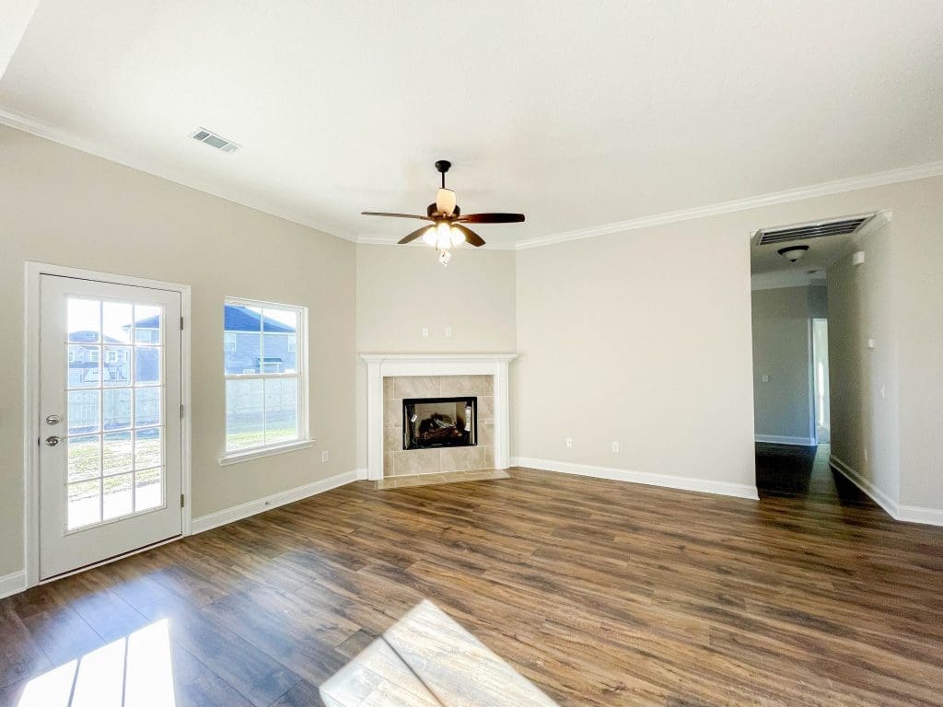
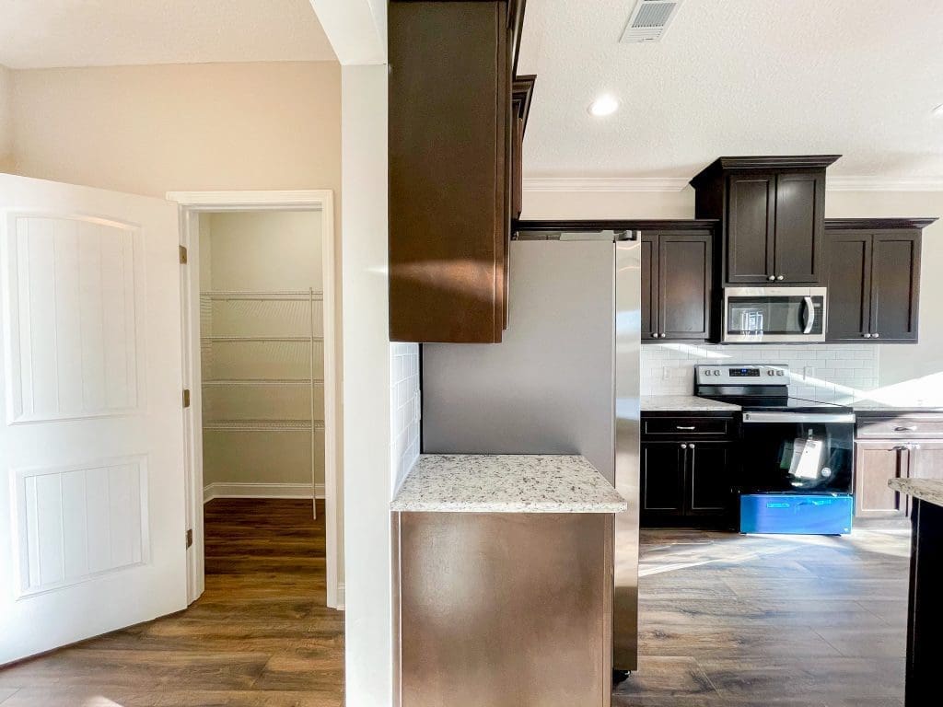
Open concept plan with 10 ft. ceilings in the family room. Clear view from kitchen island to family room and dining room. Laundry & garage access from the kitchen.






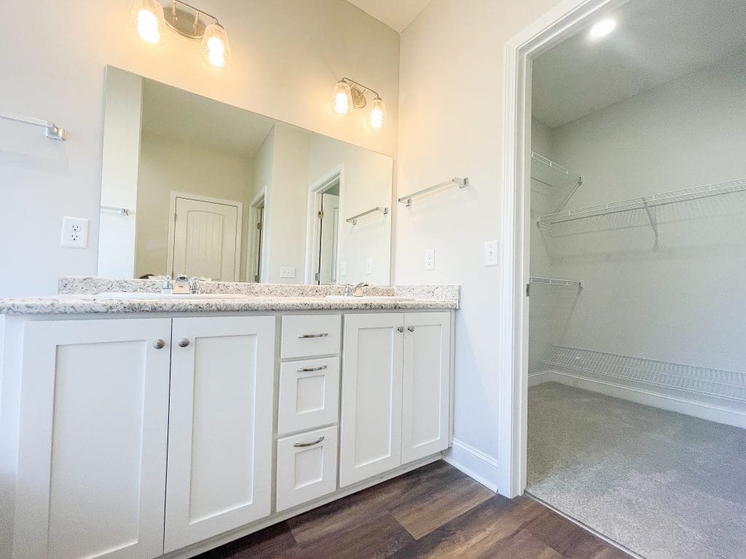
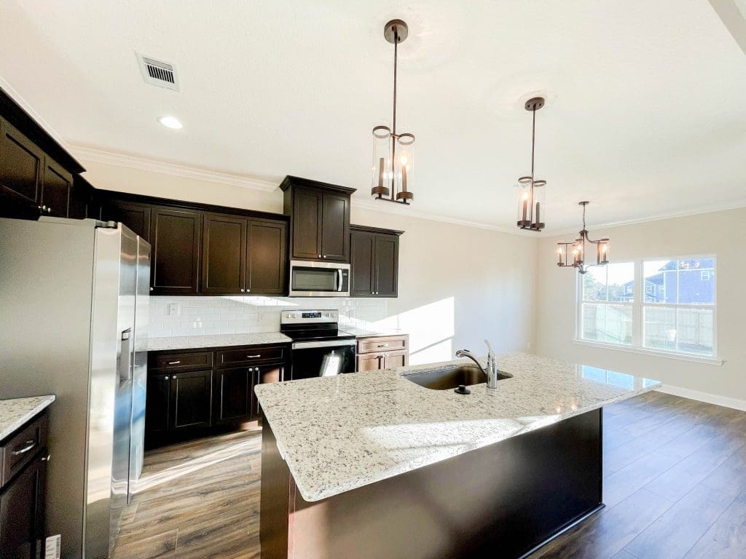
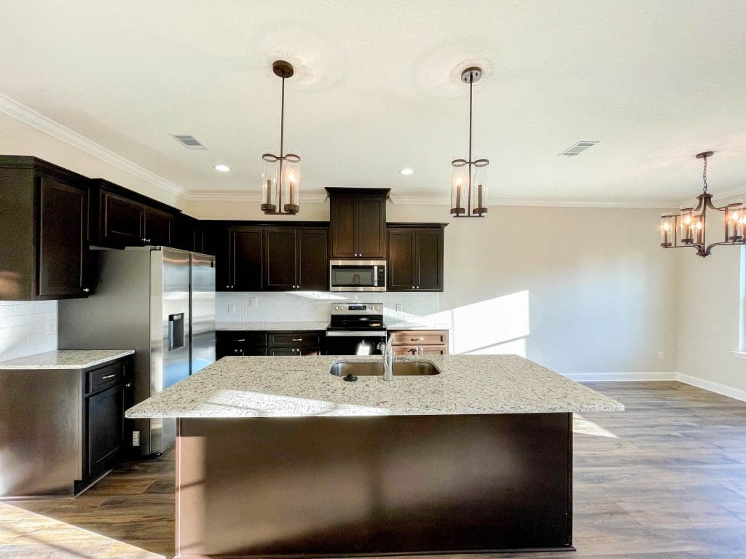
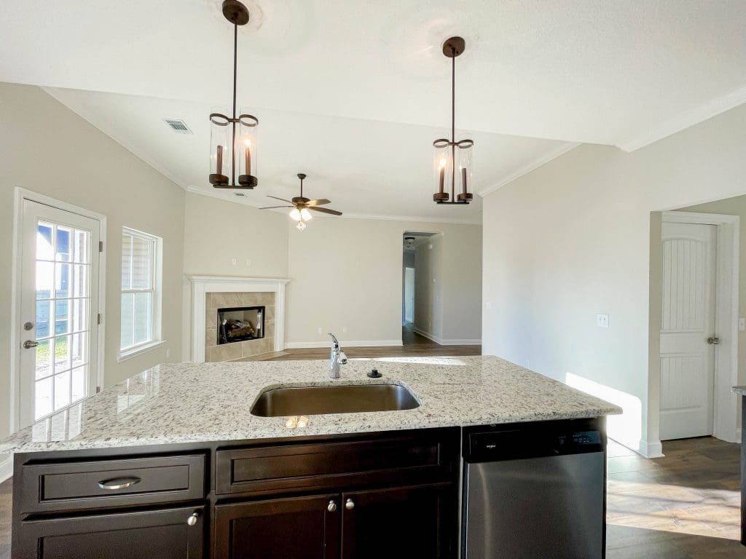
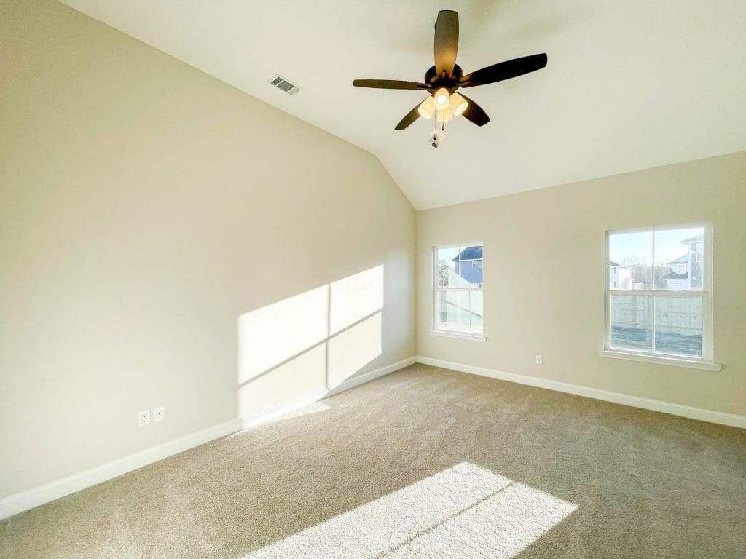
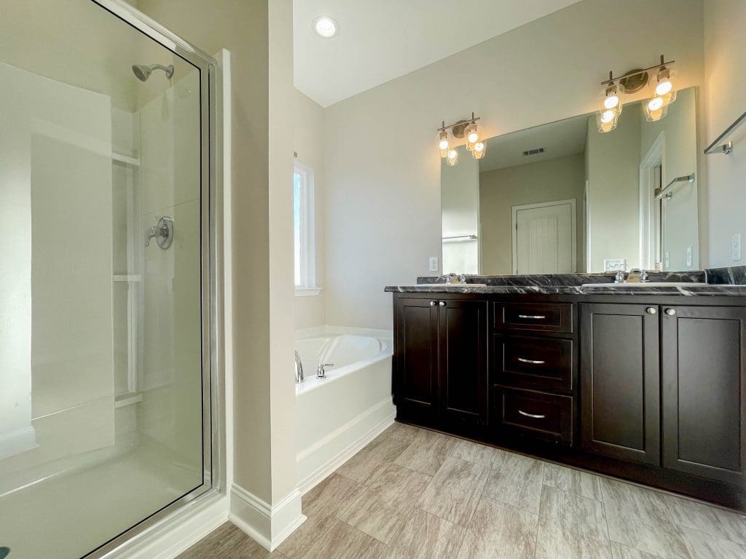
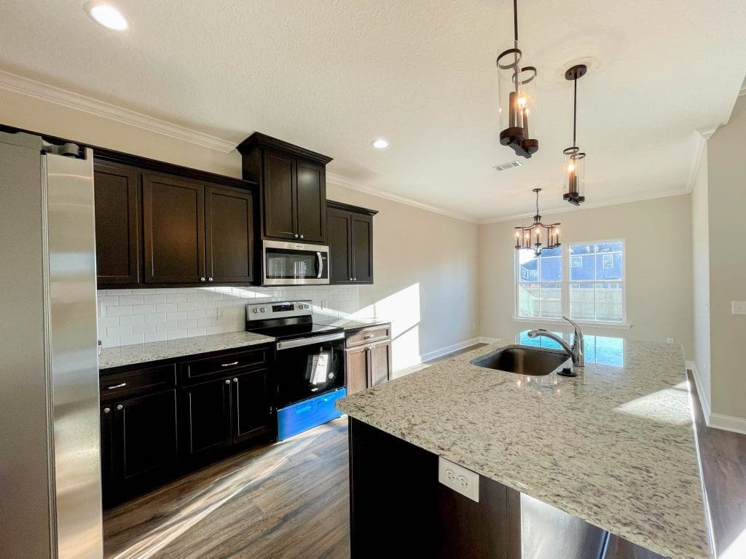
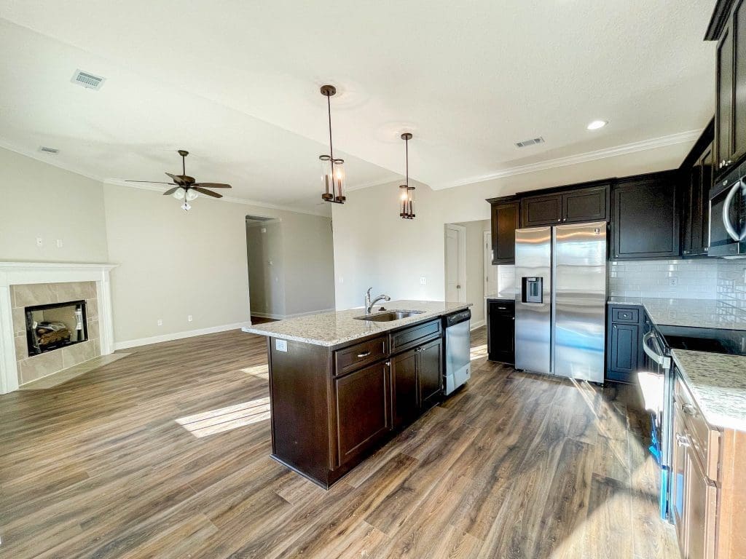
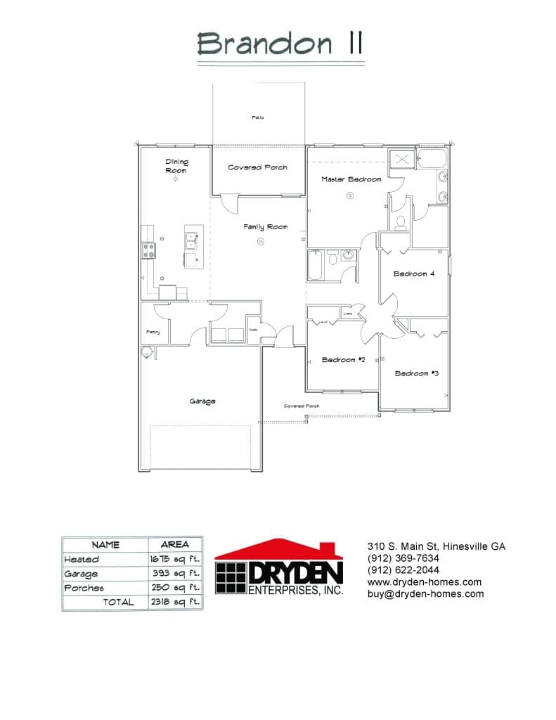
Floor plan may contain features not standard in every neighborhood. Please contact our office or the standard features list for each neighborhood with any questions.