
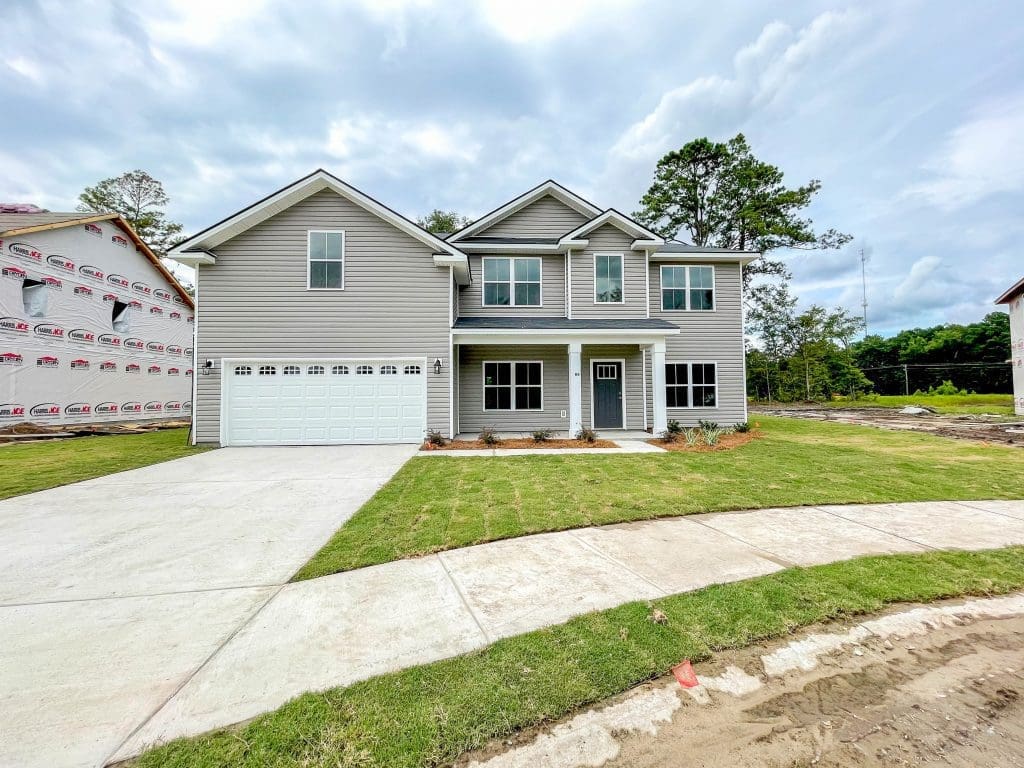
MONROE ELEVATION

MONROE 2 ELEVATION
Model Specs
Number of stories: 2
Bedrooms: 4
Bathrooms: 2
Half Bathrooms: 1
Square footage: 3294
Heated square footage: 2768
Exterior materials vary, please consult standard features list for desired neighborhood and/or confirm with our office prior to contract.
Features and Amenities
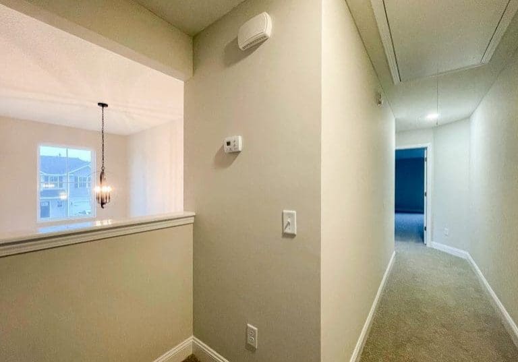
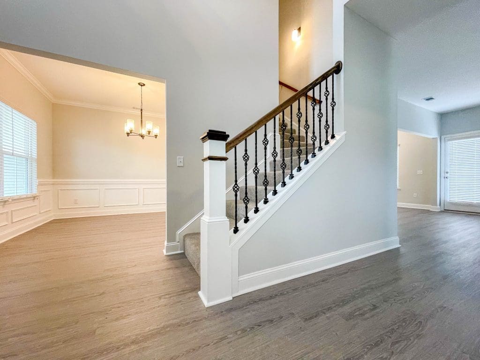
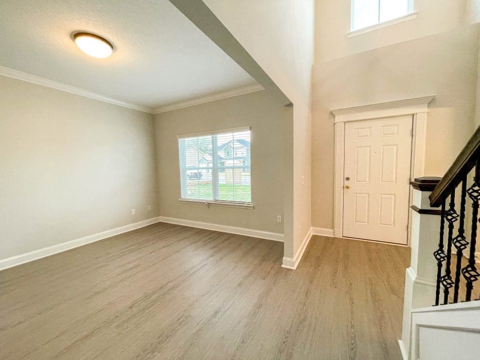
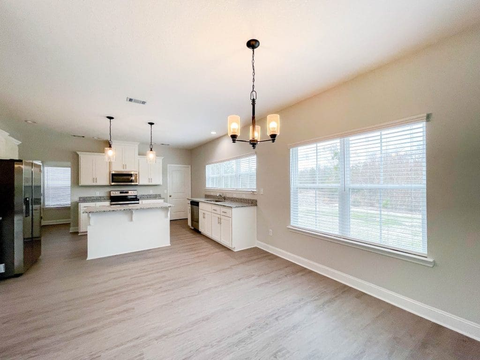
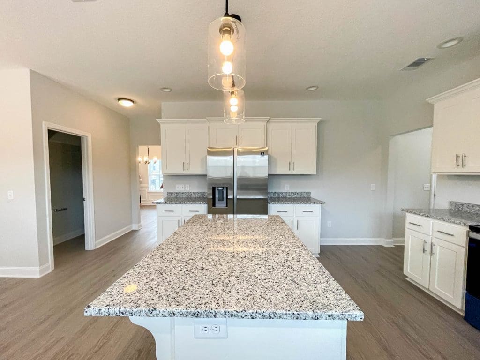
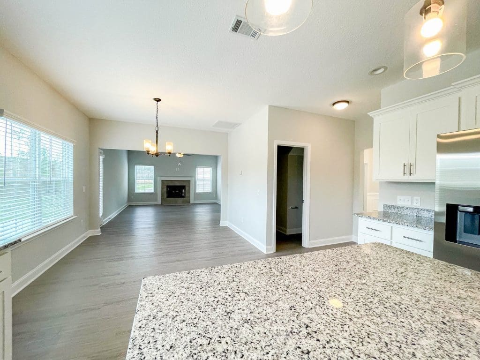
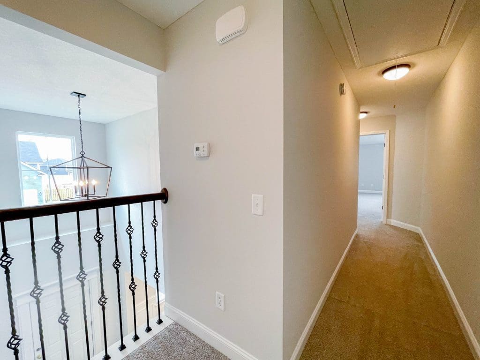
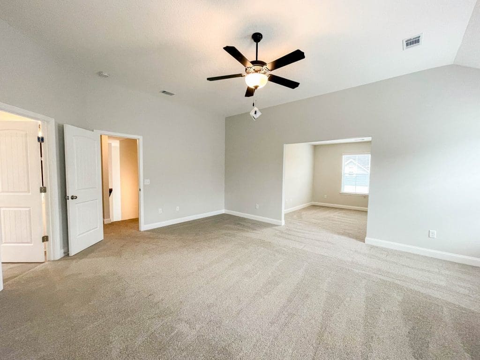
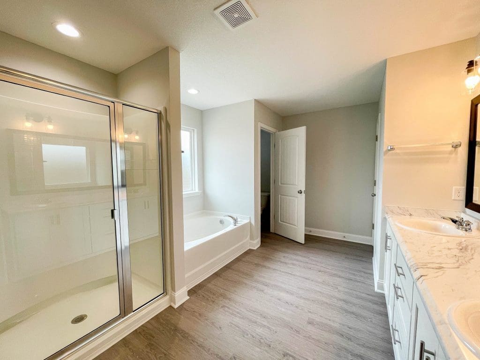
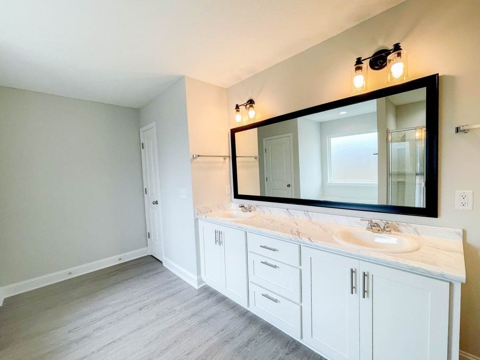
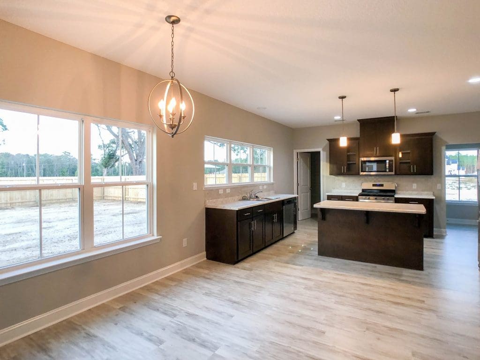
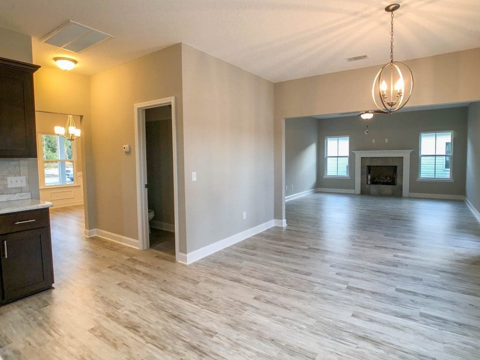
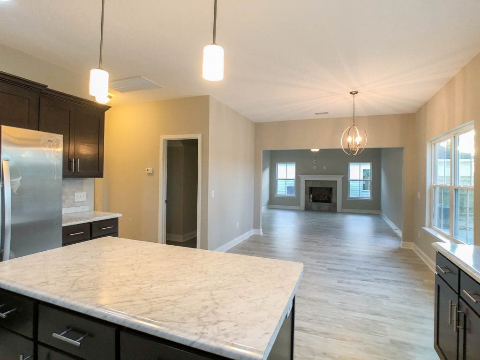
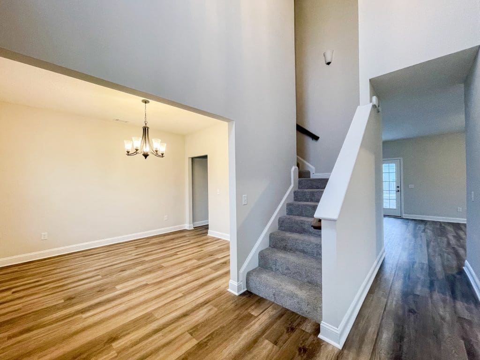
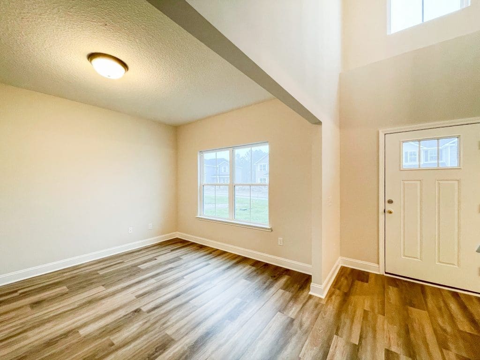
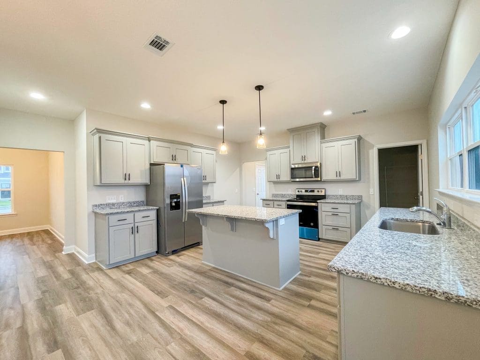
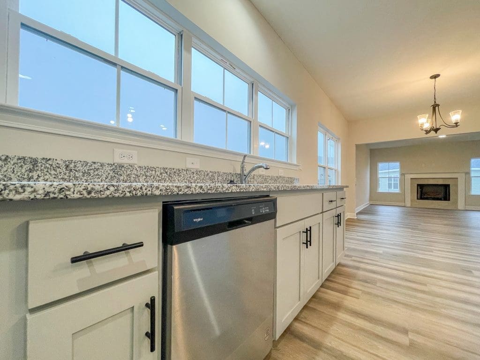
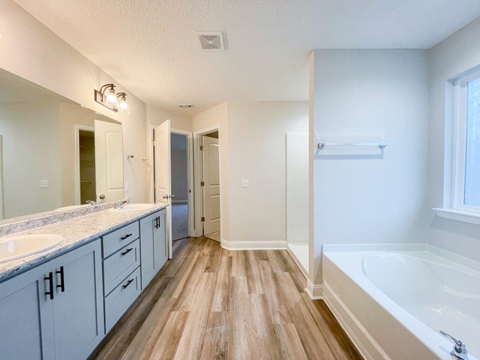
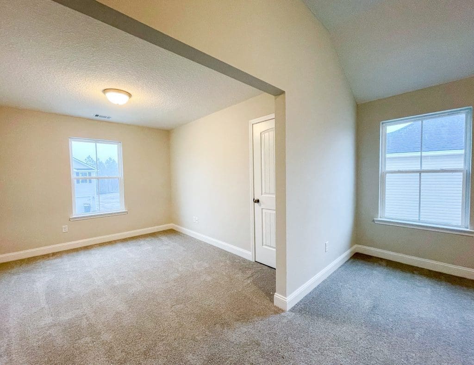
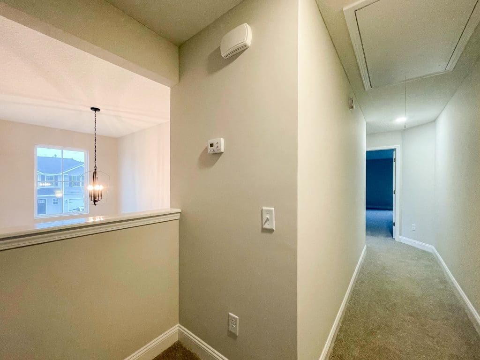
Formal living & dining rooms adjacent to two-story foyer entry. Family room access from the foyer. Large kitchen with island & walk-in pantry has a clear view to breakfast area & family room. Mudroom & garage access from the kitchen. Three bedrooms, full bath, laundry room & master suite are all located upstairs. The master suite features two walk-in closets, a sitting area & private bath.




Floor plan may contain features not standard in every neighborhood. Please contact our office or the standard features list for each neighborhood with any questions.