
SAVE MORE WITH SILVERTON MORTGAGE, JESUP
Get preapproved with Silverton Mortgage, Jesup for extra savings in addition to the builder incentive!
VA Homebuyers: Silverton Mortgage will waive origination fee ($2000) and contribute 0.25% of home purchase price.
FHA Homebuyers: Silverton Mortgage will contribute 0.5% of home purchase price.
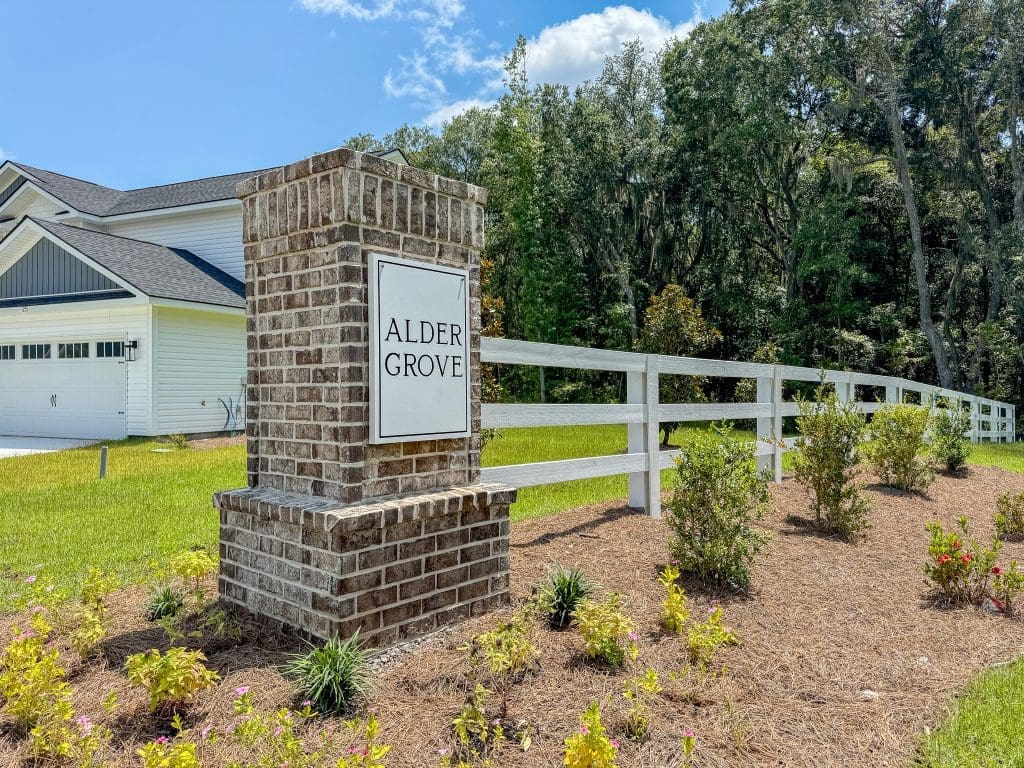
Alder Grove sits less than 5 minutes from I-95, putting Savannah, Richmond Hill, and Brunswick within easy commuting distance. Fort Stewart and Hinesville are also just minutes away, making Alder Grove an ideal location for military families and commuters alike who want space and quiet without sacrificing an easy commute.
Alder Grove offers elevated, rural living today's buyers are searching for, just minutes from everyday convenience. The neighborhood features a variety of floor plans and price points, making it easy to find a home that fits your lifestyle and budget. Homes at Alder Grove are built with upscale finishes throughout, including cozy fireplaces for family gatherings, quartz or granite countertops, and tile flooring in the primary bathrooms. Outside, sodded yards with elevated landscaping and covered patios extend your living space into the outdoors — perfect for relaxing evenings or weekend entertaining.
Location:
Located along Highway 84, just under 2 miles from exit 76 of Interstate 95.
Subdivision Features
- Sidewalks
- Underground utilities
- Street lights
- Public water & sewer
- Landscaped green spaces
- Locally managed HOA
Schools:
- Liberty Elementary
- Midway Middle School
- Liberty Co. High School
Standard Included Features
Our commitment to you
- 40+ years of experience building homes in southeast Georgia
- Extended structural warranty with Quality Builder Warranty Group
- Builder – Buyer Walkthrough before closing
- Preventative termite treatment with 1-year bond from date of service
Technical
- Telephone wiring (Cat 5) to bedrooms, family room, flex spaces & study as designated by plan
- RG6 Coax TV jacks in bedrooms, family and living room, flex spaces and study as designated by plan
- 9-foot ceilings with smooth finish on first floor unless plan designates different height
- 8-foot ceilings with smooth finish on second floor
- Pull down attic stairs
- Smoke detectors in all bedrooms
- Carbon Monoxide detectors installed per plan
Landscaping
- Centipede sod installed in front, side & backyards, excluding easements & wooded areas
- Automatic irrigation system installed throughout sodded areas, excluding easements & wooded areas
PATIO LOTS ONLY: Shadow box style fencing, stained, from rear corners of the house with 5-foot-wide walk gate, includes any existing fence. Excludes easements.
Exterior
- 30 year 3-tab asphalt shingles, Onyx Black color
- All vinyl siding exterior
- Vinyl raised panel shutters on front per plan
- Automatic garage door opener with 2 remotes
- Front door with ¾ lite glass in 4 grid pattern
- 2 Exterior outlets
- Covered patio included per plan
- 2 exterior hose bibs
- Drywalled & painted garage
Interior
- Wire shelving in all bedroom closets, laundry room, coat & linen closets as designated by plan
- Gas or Electric fireplace in family room per plan
- Designer lighting package to include ceiling fan in family room & master bedroom
- Executive window trim on all first-floor common area windows & in master bedroom
TRADITIONAL LOTS ONLY: LVP treads with wood handrail and balusters along open portion per plan on two-story homes
PATIO LOTS ONLY: Trimmed, capped knee wall staircase with stained wood handrail
Kitchen
- Stained or painted cabinetry with granite countertops, shaker style doors, concealed hinges and hardware
- Chrome single lever faucet
- Stainless-steel undermount sink
- 3x6 subway tile backsplash
- Appliance package in stainless color:
- smooth top self-cleaning range
- space saver microwave & range hood vent combination
- garbage disposal
- refrigerator
- full cycle dishwasher
Bathrooms
- Elongated toilets
- Pedestal sink in half bath, as designated by plan
- Granite counter tops in vanity cabinet with undermount porcelain sink in full baths
- Chrome 2 handle faucets
- Stained or painted cabinetry with shaker style doors, concealed hinges and hardware
- Tile shower with pan insert, frameless door & glass wall panel in master bath, as designated by plan
- Framed mirrors in all full bathrooms
- Towel rack, toilet paper holder
Flooring
- Vinyl plank flooring in foyer, formal dining room, kitchen, baths excluding master, family room, formal living room & utility rooms
- Tile flooring in master bathroom
- Carpet with re-bond padding in all bedrooms & second level hallways as designated by plan