
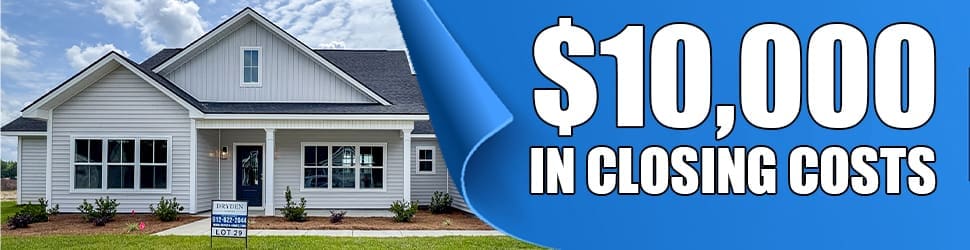
SAVE MORE WITH SILVERTON MORTGAGE, JESUP
Get preapproved with Silverton Mortgage, Jesup for extra savings in addition to the builder incentive!
VA Homebuyers: Silverton Mortgage will waive origination fee ($2000) and contribute 0.25% of home purchase price.
FHA Homebuyers: Silverton Mortgage will contribute 0.5% of home purchase price.
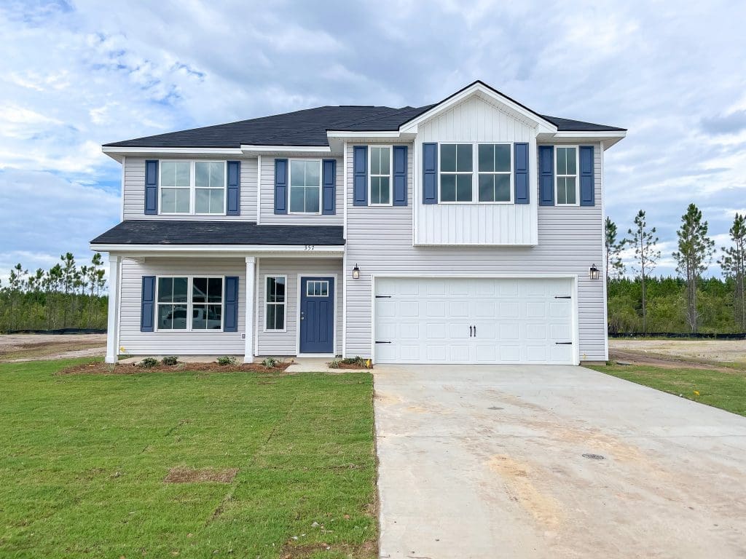
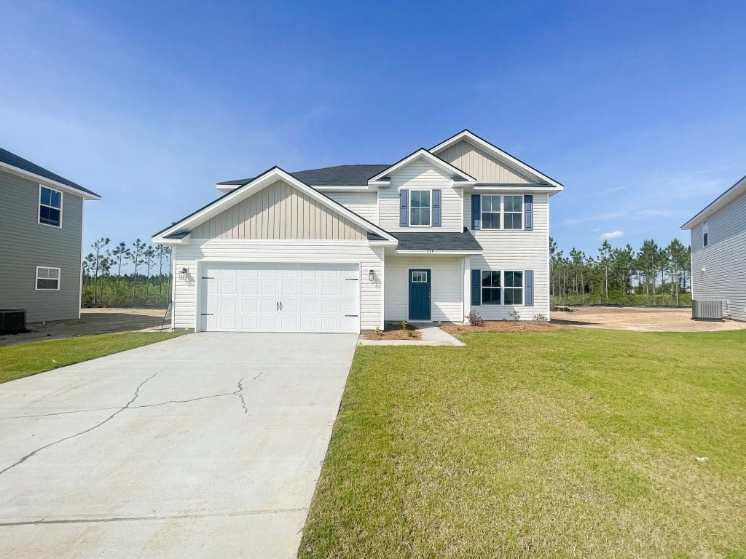
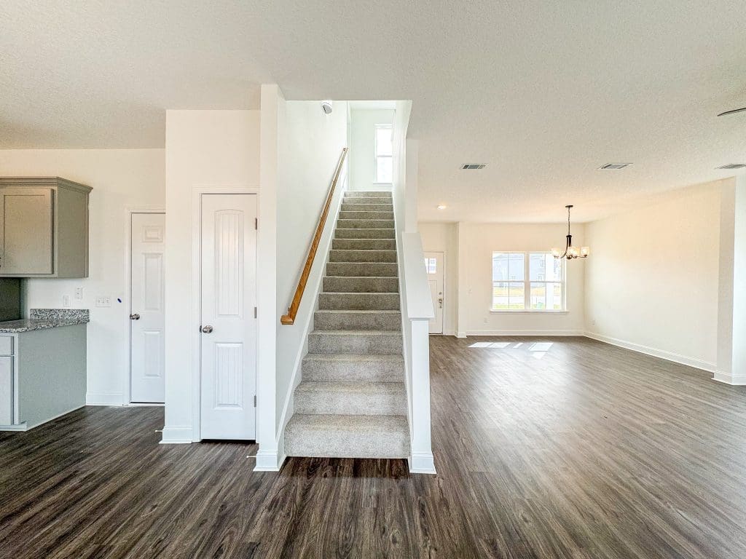
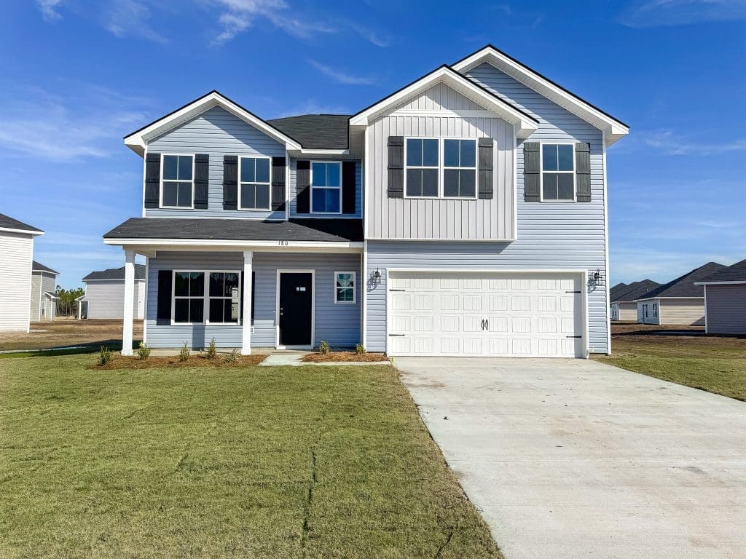
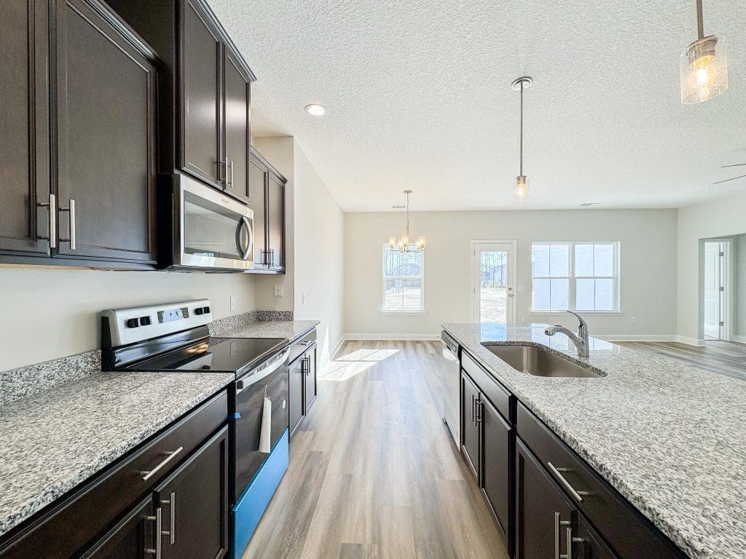
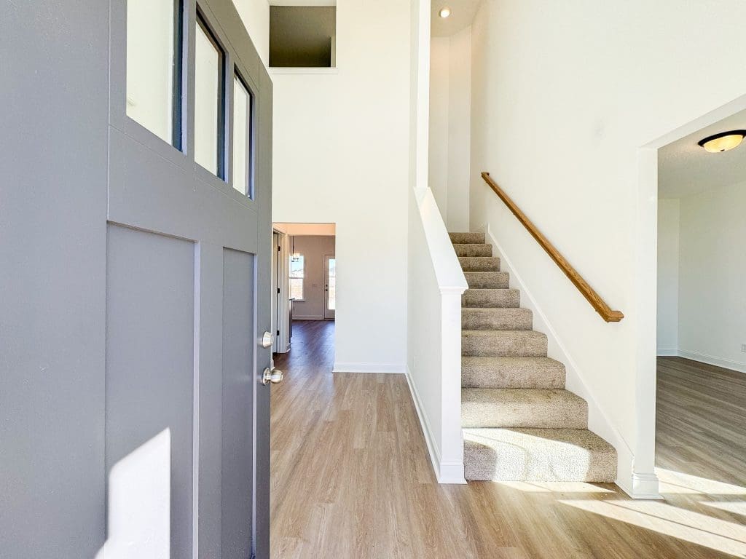
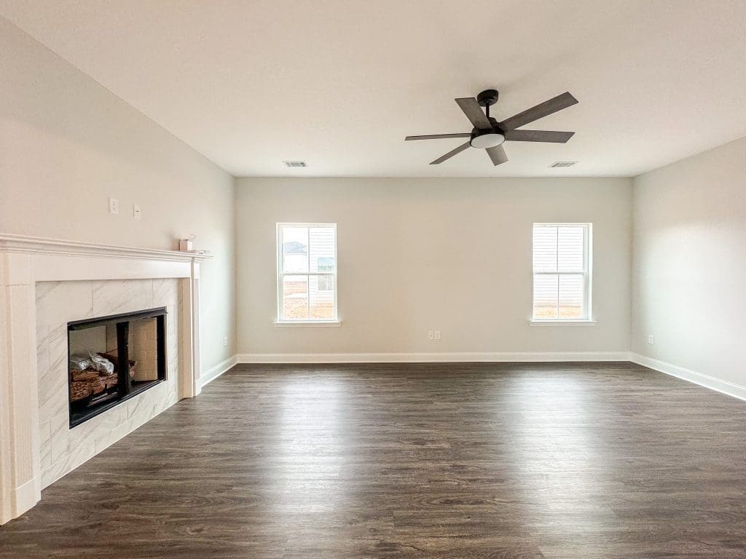
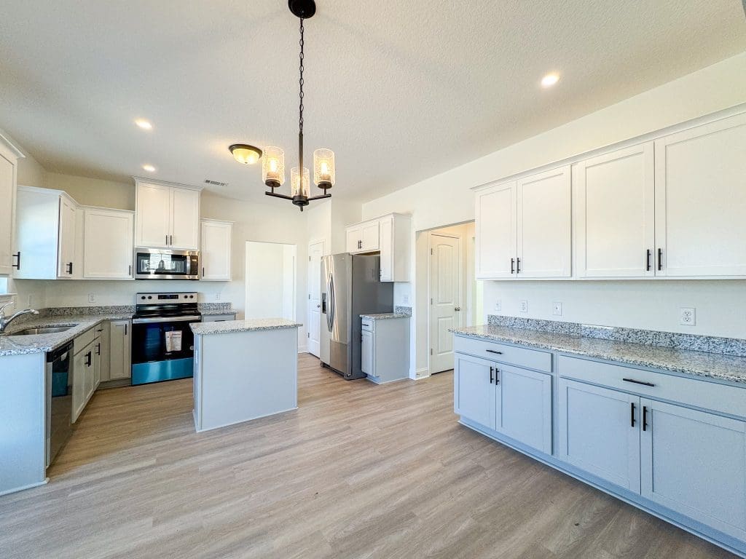
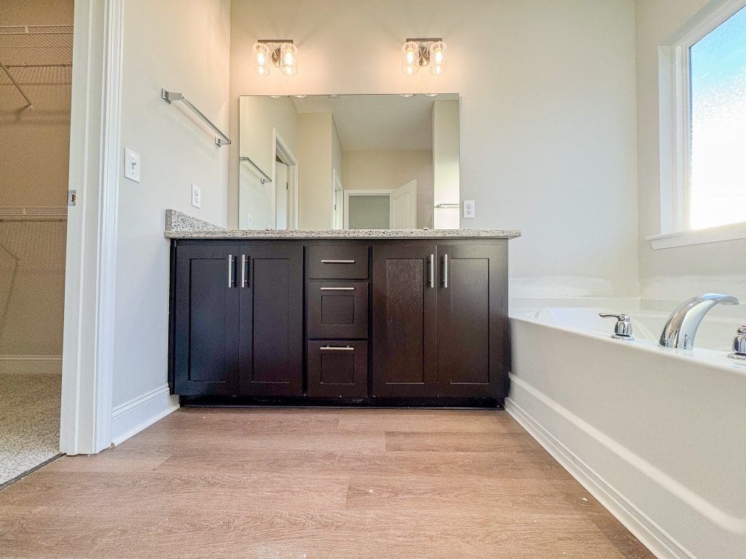
Situated in Walthourville on the edge of Liberty & Long Counties, Boundary Hall will offer a quiet neighborhood setting close to many conveniences! Local area schools, a community skate park plus various shopping & dining locations can be found within minutes of Boundary Hall.
Location:
Located on Hardman Road in Walthourville, Ga.
Subdivision features
- Sidewalks
- Underground utilities
- Street lights
- Landscaped green spaces
- Playground
- Locally managed HOA
- City water & sewer
Standard Included Features
Our commitment to you
- 40+ years of experience building homes in southeast Georgia
- Extended structural warranty with Quality Builder Warranty Group
- Builder – Buyer Walkthrough before closing
- Preventative termite treatment with 1-year bond from date of service
Technical
- Telephone wiring (Cat 5) to bedrooms, kitchen, family room, flex spaces & study as designated by plan
- RG6 Coax TV jacks in bedrooms, family and living room, flex spaces and study as designated by plan
- 9-foot ceilings with knock-down finish on first floor unless plan designates different height
- 8-foot ceilings with knock-down finish on second floor
- Pull down attic stairs
- Smoke detectors in all bedrooms
- Carbon Monoxide detectors installed per plan
Landscaping
- Bermuda sod installed in front yard excluding easements & wooded areas. Backyard & side yards seeded.
- Automatic irrigation system in front yard excluding easements & wooded areas
Exterior
- 25 year 3-tab asphalt shingles, Onyx Black color
- All vinyl siding exterior
- Vinyl raised panel shutters on front per plan
- Automatic garage door opener with 2 remotes
- Raised panel fiberglass 3-lite craftsman style front door
- 2 Exterior outlets
- Patio included per plan, 10 x 12 minimum size
- 2 exterior hose bibs
- Drywalled & painted garage
Interior
- Two story plans: trimmed, capped knee wall staircase with stained wood hand rail
- Wire shelving in all bedroom closets, laundry room, coat & linen closets as designated by plan
Kitchen
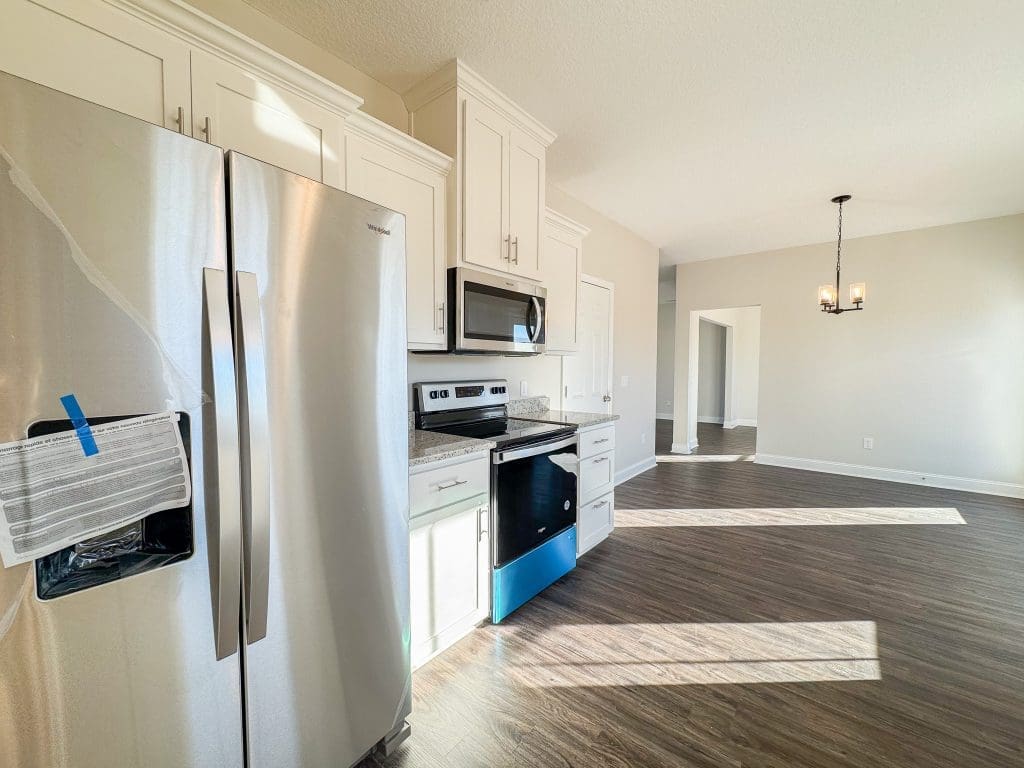
- Wood cabinetry with recessed panel doors, concealed hinges and hardware
- Moen single lever faucet
- Granite counter tops with undermount sink
- Wire shelving in pantry as designated by plan
- Appliance package in stainless color:
- refrigerator
- smooth top self-cleaning range
- space saver microwave & range hood vent combination
- full cycle dishwasher
- garbage disposal
Bathrooms
- Elongated toilets
- Moen single lever faucets
- Pedestal sink in half bath, as designated by plan
- Vanity cabinet with granite counter tops, undermount sinks, recessed panel doors, concealed hinges, and hardware in full baths
- Towel rack, toilet paper holder
- Shower stall fitted with chrome finish shower door, where plan allows
Flooring
- LVP flooring in foyer, formal dining room, kitchen, family room, formal living room, baths, laundry room and other first floor living areas as designated by plan
- Carpet with re-bond padding in all bedrooms, stairs & second level hallways as designated by plan