
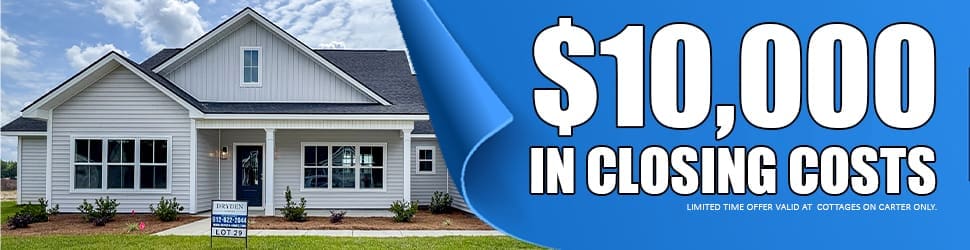
Cottages on Carter offers a rare find in today's market: room to breathe without sacrificing convenience. Tucked between Hinesville and I-95, this quiet community puts you minutes from Fort Stewart, a straightforward commute to Savannah, and easy access to the coast — all while feeling worlds away from the hustle. Large homesites give you the elbow room that's become harder and harder to find, whether that means a garden, a workshop, room for the kids and pets to roam, or simply the privacy of not sharing a fence line with your neighbor.
Inside, the sprawling ranch-style floor plans are designed for the way people actually want to live today — single-level ease, open-concept living that flows naturally from room to room, and no wasted space. Cozy up by the fireplace in the family room on a cool evening, or step out onto your oversized front porch to catch the breeze and watch the neighborhood go by. The primary suites are true retreats — generously sized and finished with the kind of luxurious touches (think spa-inspired baths, walk-in closets, and thoughtful details) that turn "home" into a genuine escape from the day.
Every home strikes that balance between comfort and style, pairing elevated finishes — quality countertops, modern fixtures, designer-level touches — with a layout that just makes sense for real life. It's rural living, elevated: the peace and space of the country with the polish and convenience buyers expect today.
Location:
Located Bill Carter Road, Midway, just off Hwy 84. Less than 10 miles to I-95, exit 76
Subdivision Features
- Sidewalks
- Underground utilities
- Street lights
- Private septic tank & public water
- Landscaped green spaces
- Locally managed HOA
Schools
- Liberty Elementary
- Midway Middle School
- Liberty Co. High School
SAVE MORE WITH SILVERTON MORTGAGE, JESUP
Get preapproved with Silverton Mortgage, Jesup for extra savings in addition to the builder incentive!
VA Homebuyers: Silverton Mortgage will waive origination fee ($2000) and contribute 0.25% of home purchase price.
FHA Homebuyers: Silverton Mortgage will contribute 0.5% of home purchase price.
Standard Included Features
Our commitment to you
- 40+ years of experience building homes in southeast Georgia
- Extended structural warranty with Quality Builder Warranty Group
- Builder – Buyer Walkthrough before closing
- Preventative termite treatment with 1-year bond from date of service
Technical
- Telephone wiring (Cat 5) to bedrooms, family room, flex spaces & formal living rooms as designated by plan
- RG6 Coax TV jacks in bedrooms, family room, flex spaces & formal living rooms as designated by plan
- 9-foot ceilings with smooth finish on first floor unless plan designates different height
- 8-foot ceilings with smooth finish on second floor
- Pull down attic stairs
- Smoke detectors in all bedrooms
- Carbon Monoxide detectors installed per plan
Landscaping
- Up to 10 pallets of Centipede sod installed in front, side & backyards, excluding easements & wooded areas
- Automatic irrigation system installed throughout sodded areas, excluding easements & wooded areas
Exterior
- 30 year architectural shingles, Onyx Black color
- All vinyl siding exterior
- Vinyl Board & Batten shutters on front per plan
- Automatic garage door opener with 2 remotes
- Front door with ¾ lite glass in 4 grid pattern
- 2 Exterior outlets
- Covered patio or back porch included per plan
- 2 exterior hose bibs
- Drywalled & painted garage
Interior
- Two story plans: LVP treads with wood handrail and balusters along open portion per plan
- Ventless gas or electric fireplace in family room per plan
- Wire shelving in all bedroom closets, laundry room, pantry, coat & linen closets as designated by plan
- Designer lighting package to include ceiling fan in family room & primary bedroom
- Executive window trim on all first-floor common area windows & in primary bedroom
Kitchen
- Stained or painted cabinetry with granite countertops, shaker style doors, concealed hinges and hardware
- Extended depth island with legs on open portion for select plans
- Brushed nickel single lever faucet
- Stainless-steel undermount sink
- 3x6 subway tile backsplash
- Appliance package in stainless color:
- smooth top self-cleaning range with range hood vent
- built in microwave
- full cycle dishwasher
Refrigerator not included.
Bathrooms
- Elongated toilets
- Pedestal sink in half bath, as designated by plan
- Granite counter tops in vanity cabinet with undermount porcelain sink in full baths
- Chrome 2 handle faucets
- Stained or painted cabinetry with shaker style doors, concealed hinges and hardware
- Tile shower with pan insert, frameless door & glass wall panel in master bath, as designated by plan
- Framed mirrors in all full bathrooms
- Towel rack, toilet paper holder
Flooring
- Vinyl plank flooring in foyer, formal dining room, kitchen, half baths, primary bedroom, family room, formal living room, utility rooms & 1st level hallways
- Tile flooring in full bathrooms
- Carpet with re-bond padding in all other bedrooms & second level hallways as designated by plan