
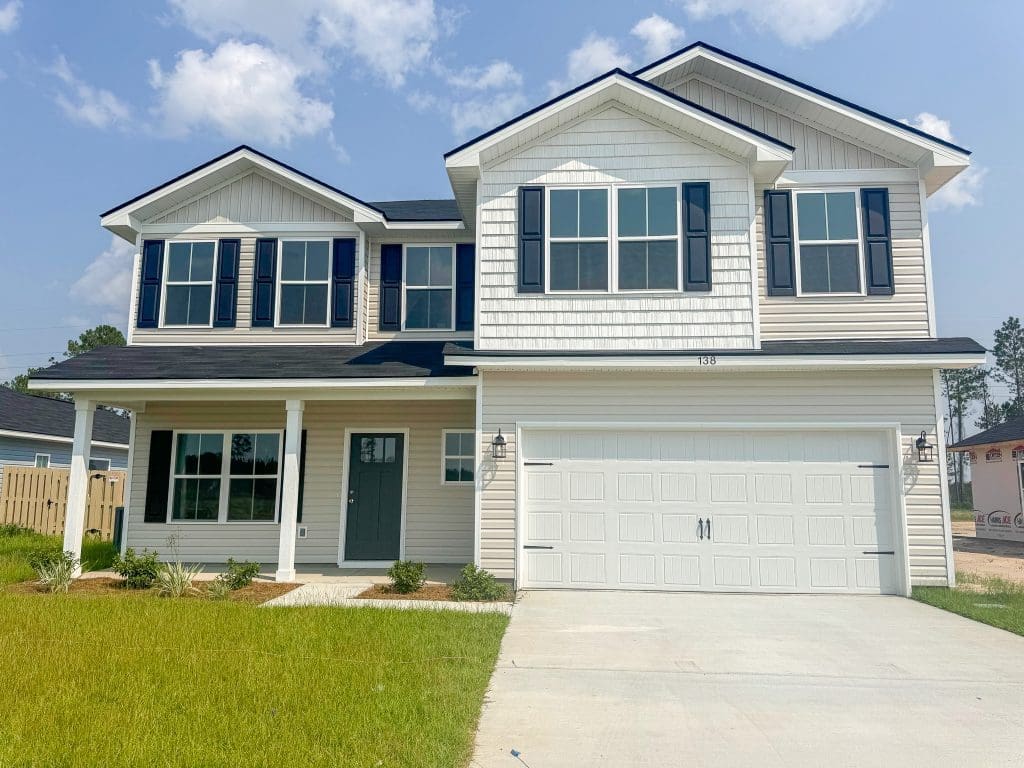
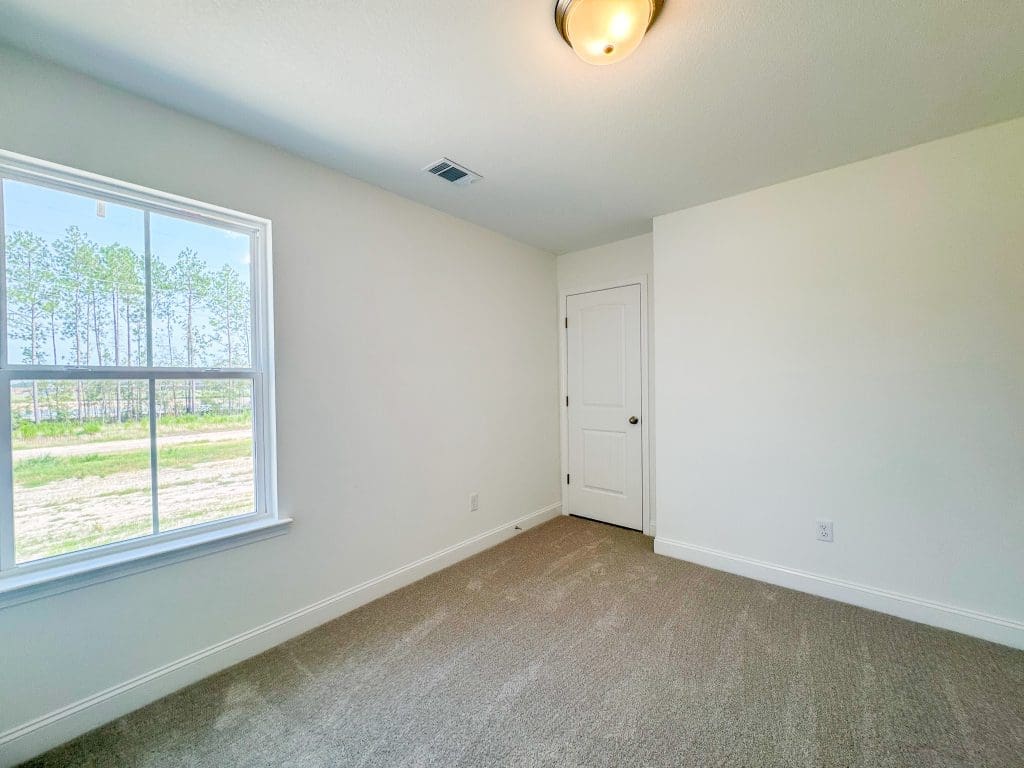
The Addison 3 plan
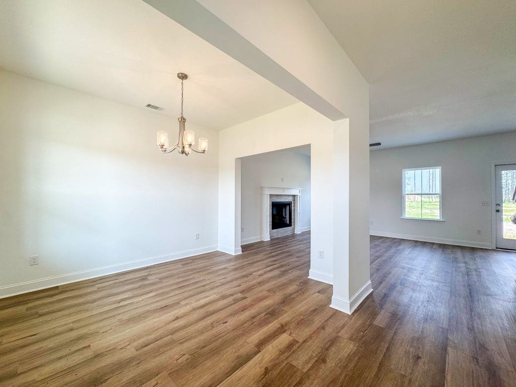
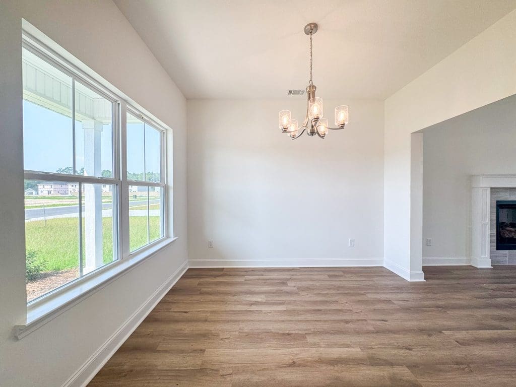
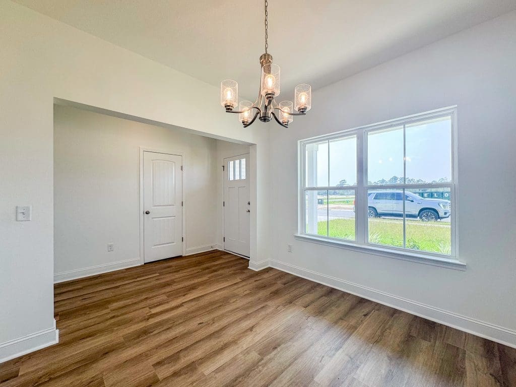
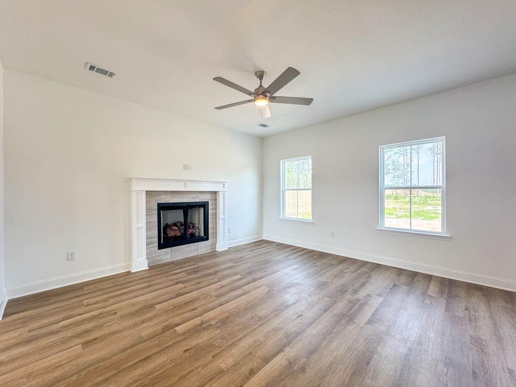
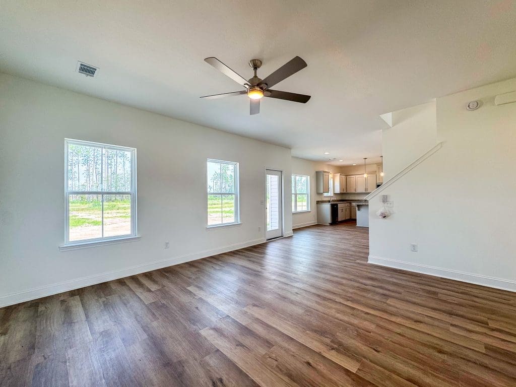
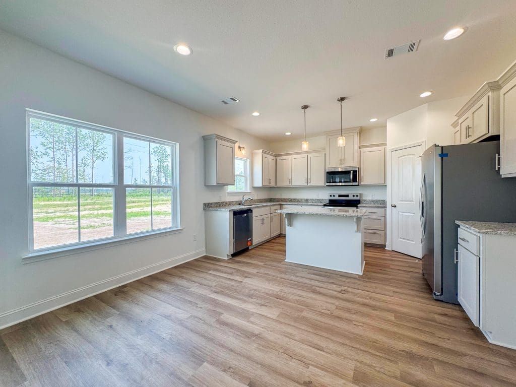
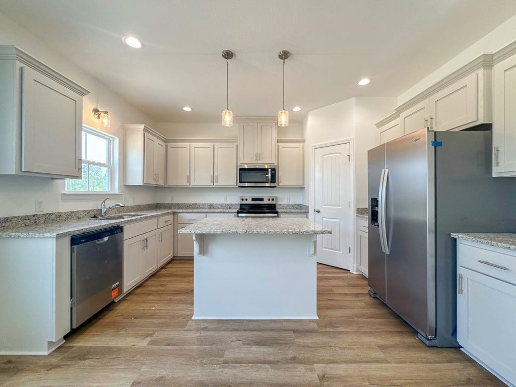
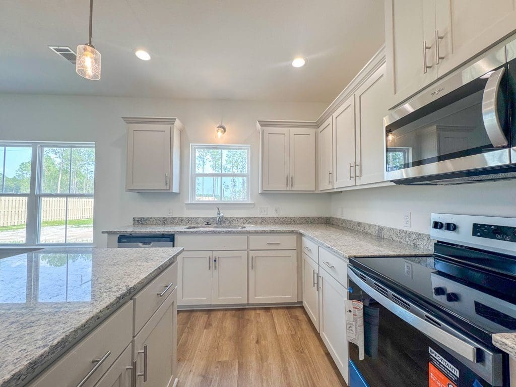

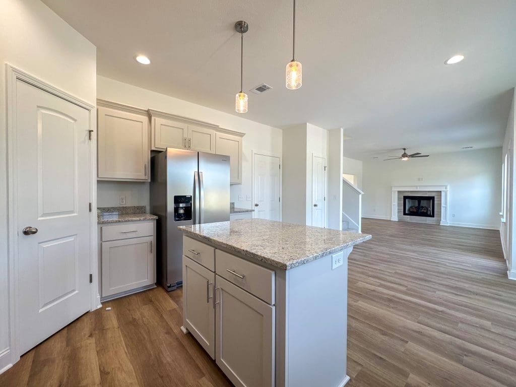
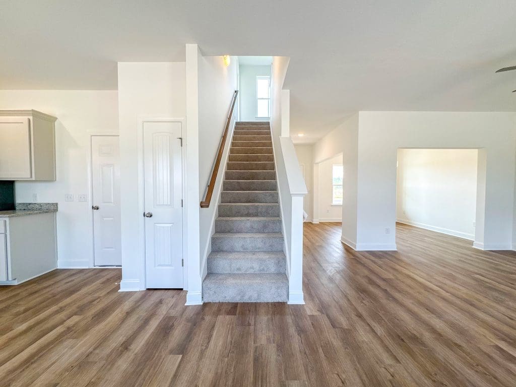
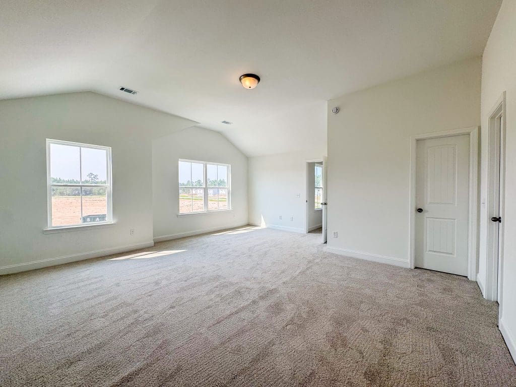
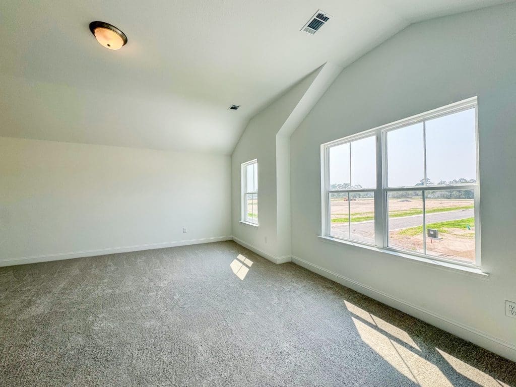
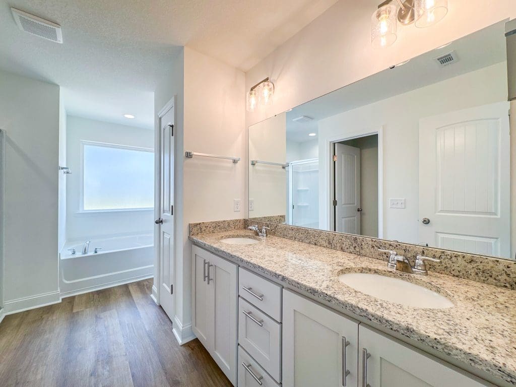
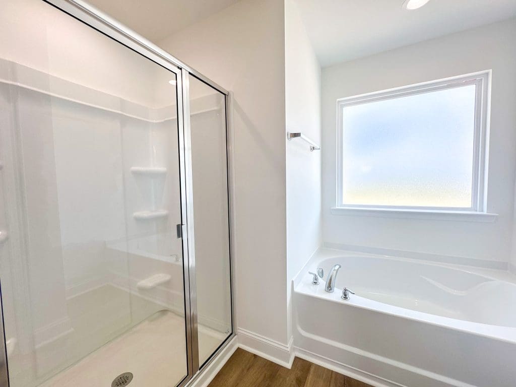
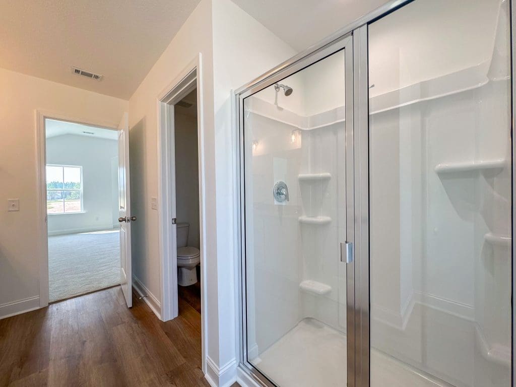
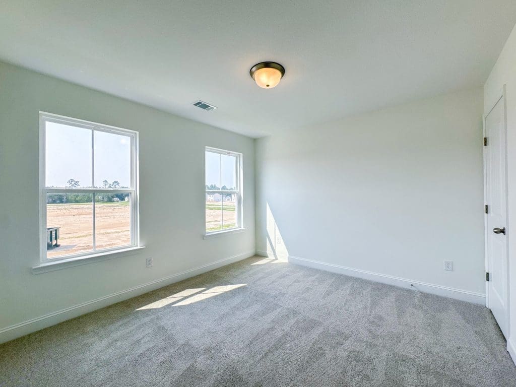
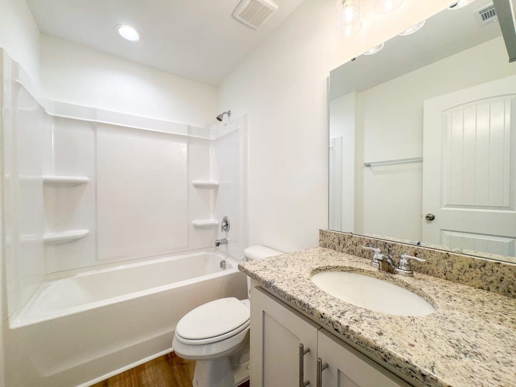
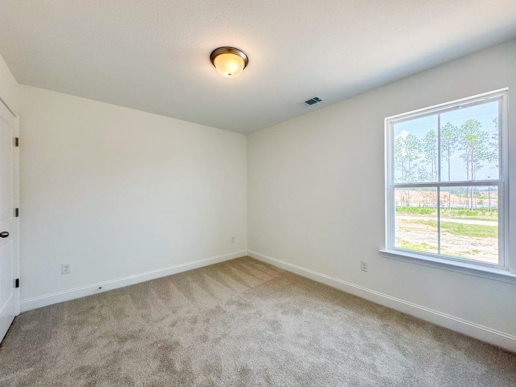
Welcome to 138 Calhoun Way NE, where modern design meets everyday comfort. This two-story Addison 3 plan boasts an open-concept main floor perfect for gatherings, with plank flooring throughout the living spaces. Step inside to a formal dining room with an elegant chandelier, flowing seamlessly into the family room with cozy fireplace. From here, step onto your back patio & enjoy a peaceful backyard retreat. The kitchen is a true highlight—featuring granite counters, a spacious island, corner pantry, & a large breakfast nook for casual dining. Upstairs, you’ll find three secondary bedrooms, a hall bath with granite vanity, convenient laundry room, and a spacious primary suite with vaulted ceiling. The owner’s retreat includes dual walk-in closets and a private bath with soaking tub, granite double vanity, and a separate shower. Located in Paxton Hill, just minutes to local schools & recreation. Move-in ready!