
The Brandon 2 plan
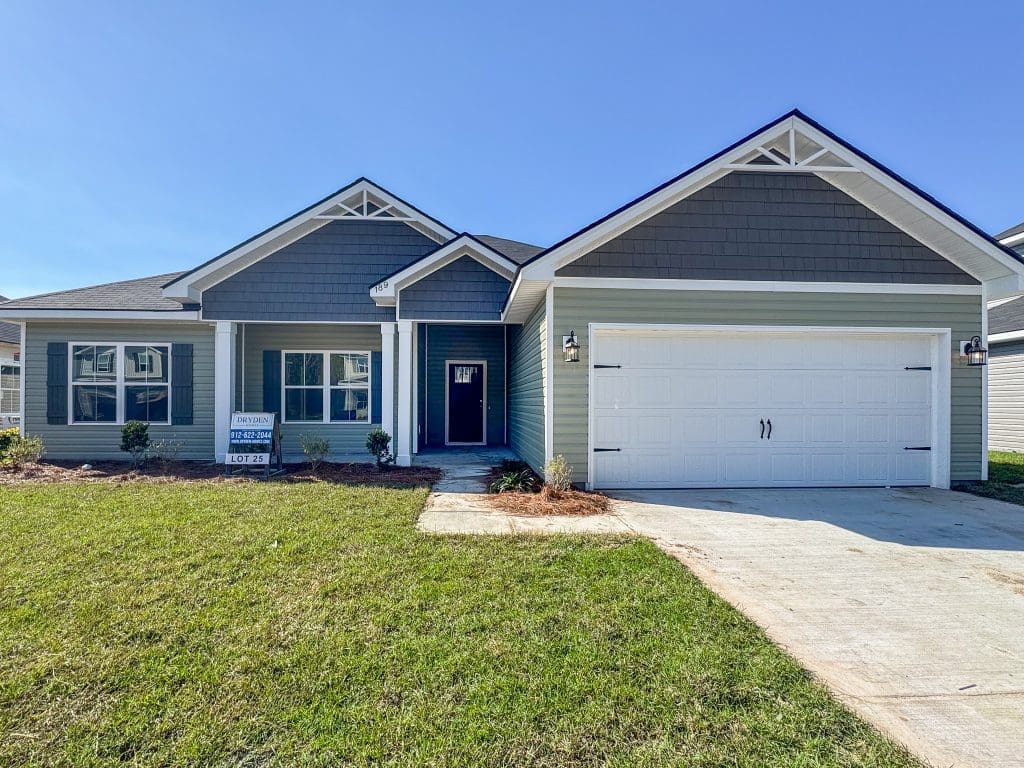
Discover this stunning 4‑bedroom ranch home in Hinesville, GA, located in the sought‑after Heritage Pointe community. Positioned on the edge of Hinesville, this home offers unbeatable convenience with quick access to Ft. Stewart, local schools, and new shopping and dining options—while still tucked inside a quiet, established neighborhood.
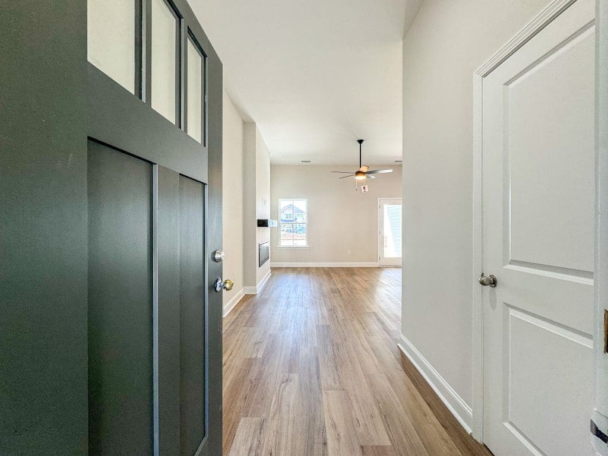
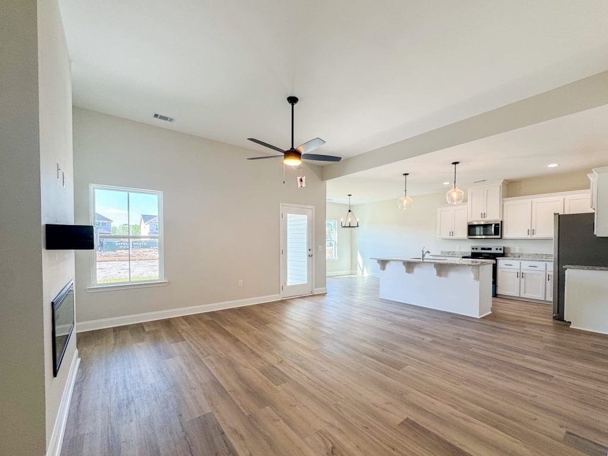
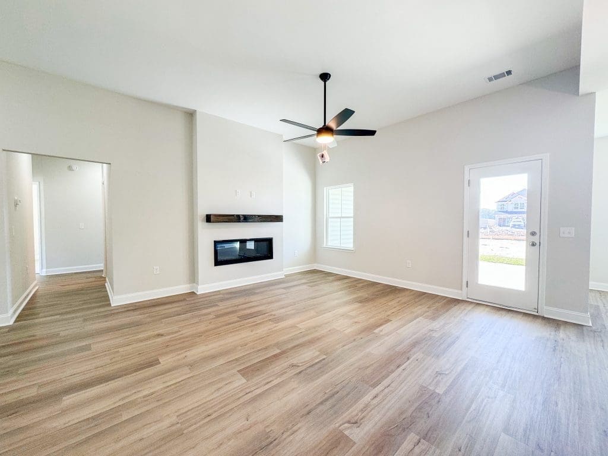
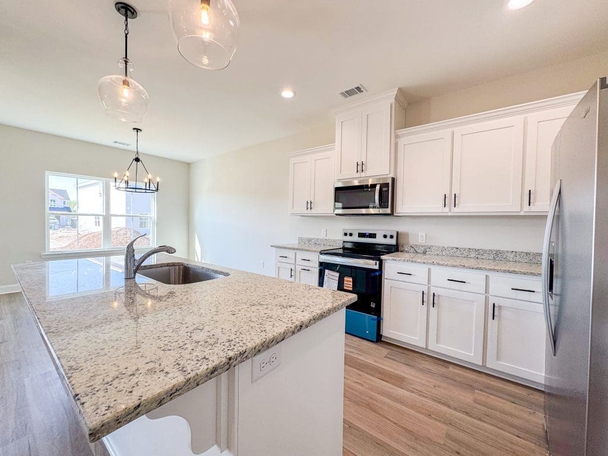
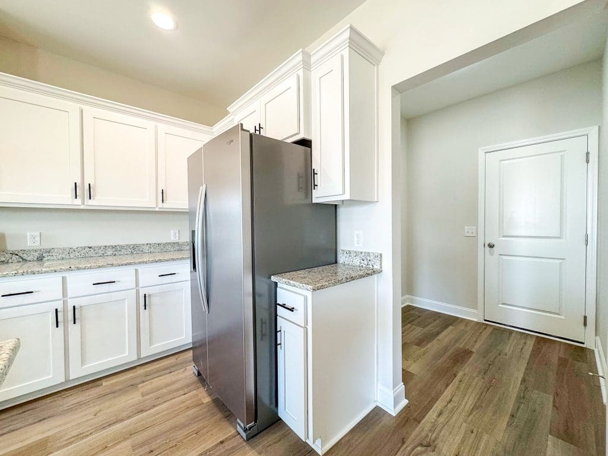
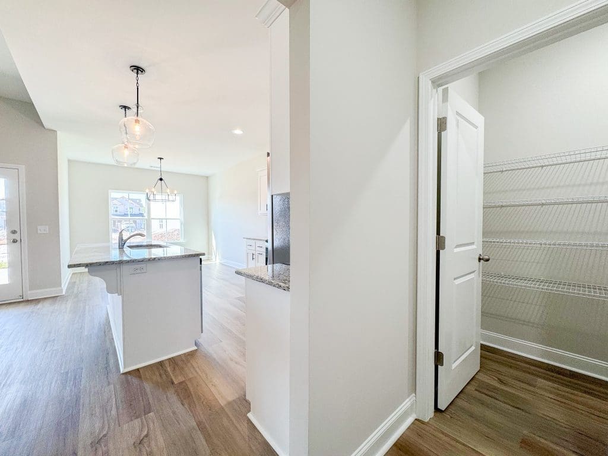
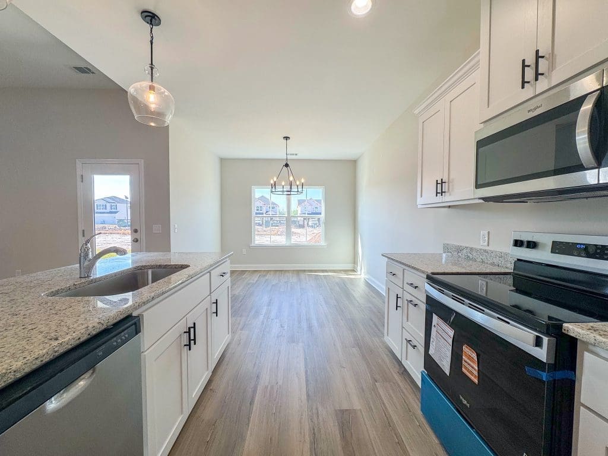
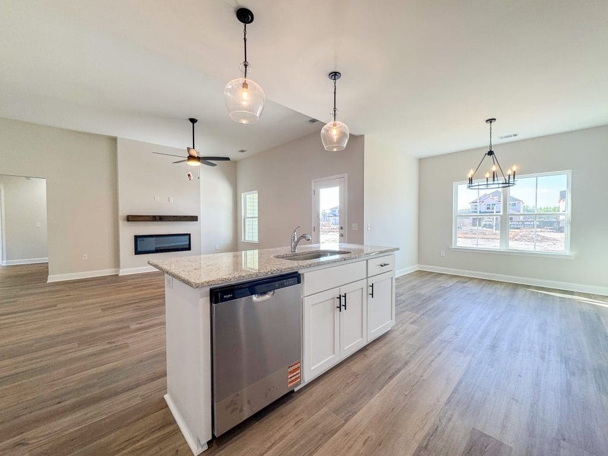
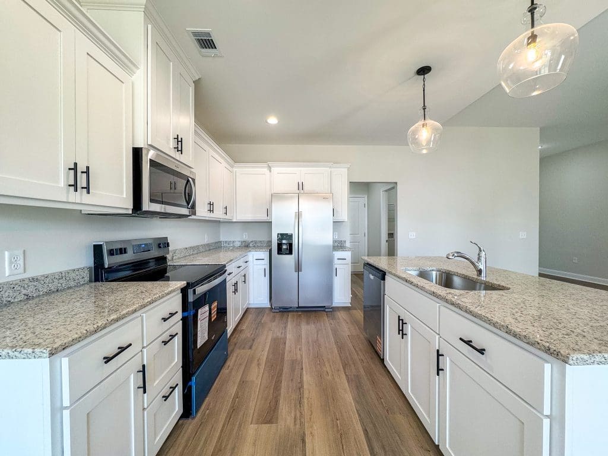
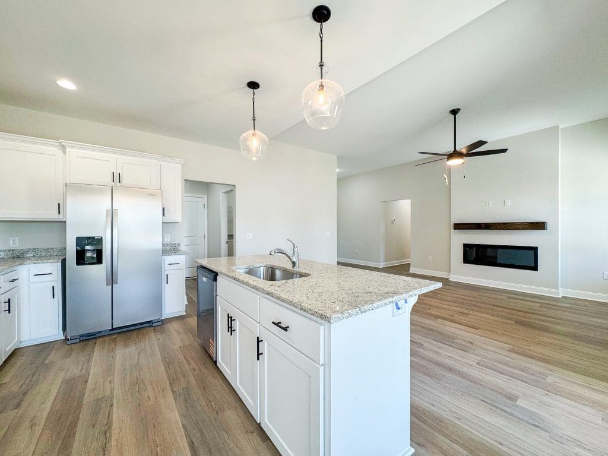
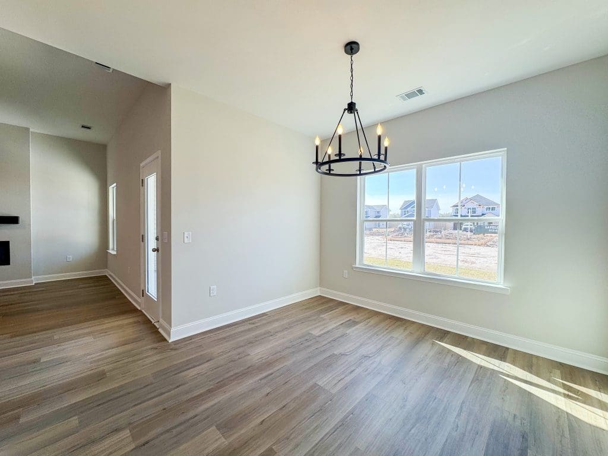
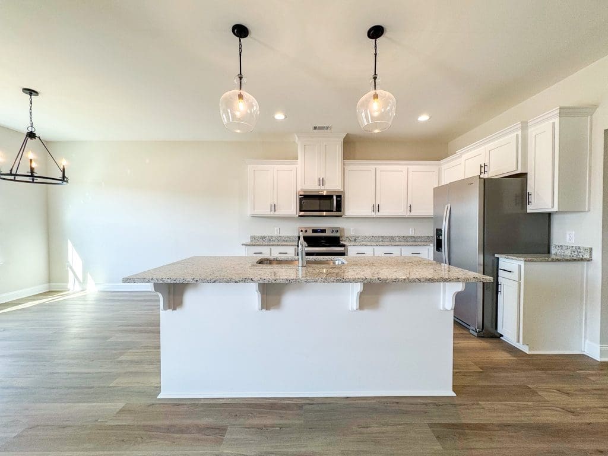
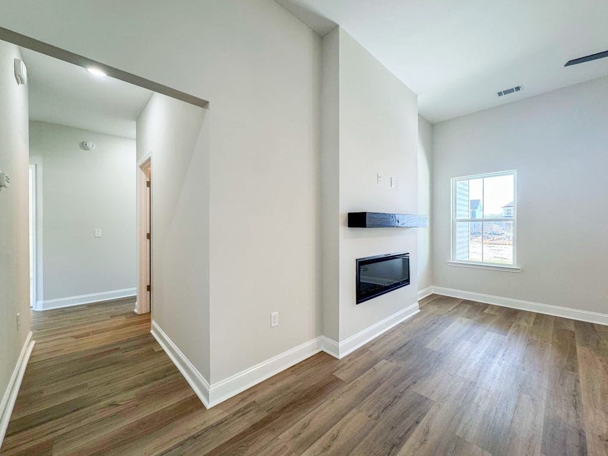
Step into the Brandon 2 floor plan, featuring an inviting open‑concept living space centered around a cozy family room fireplace. The layout flows effortlessly into the kitchen and dining area, where you’ll find white cabinetry paired with granite countertops, a walk‑in pantry, and a spacious island perfect for everyday living and entertaining.
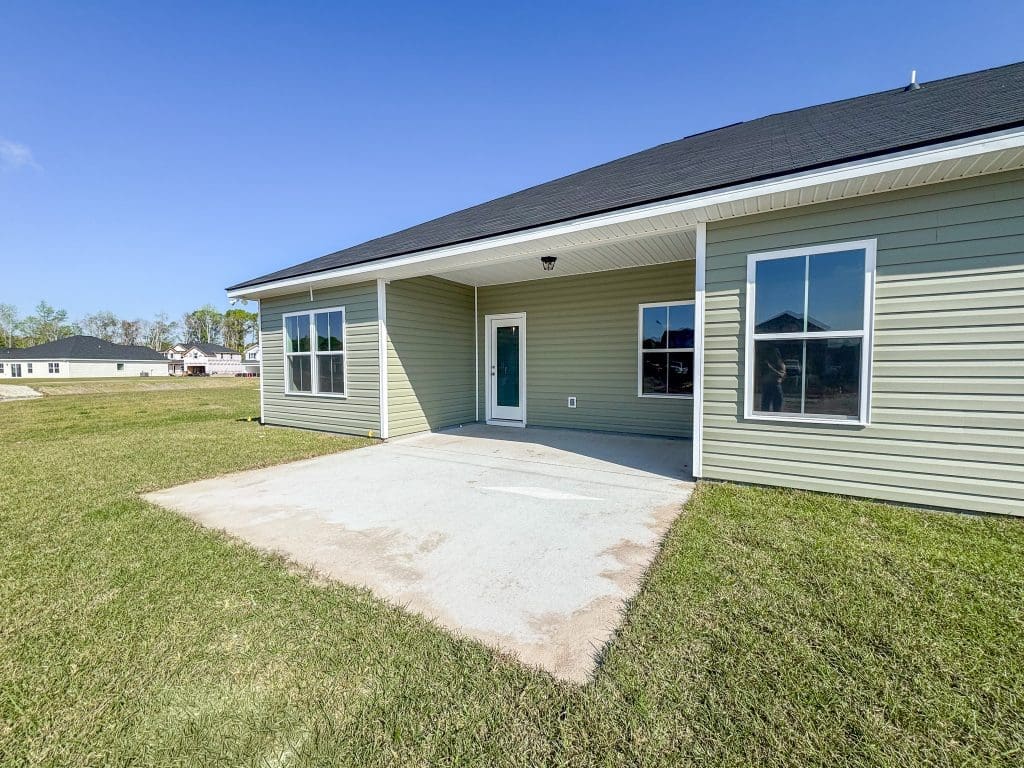
Enjoy outdoor living on the covered patio overlooking your fully sodded backyard—ideal for morning coffee or unwinding after a long day.
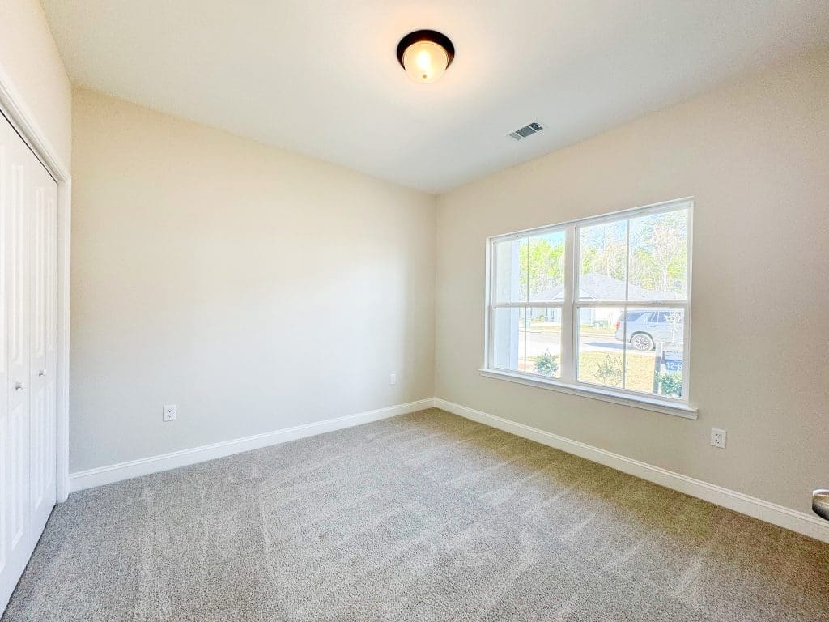
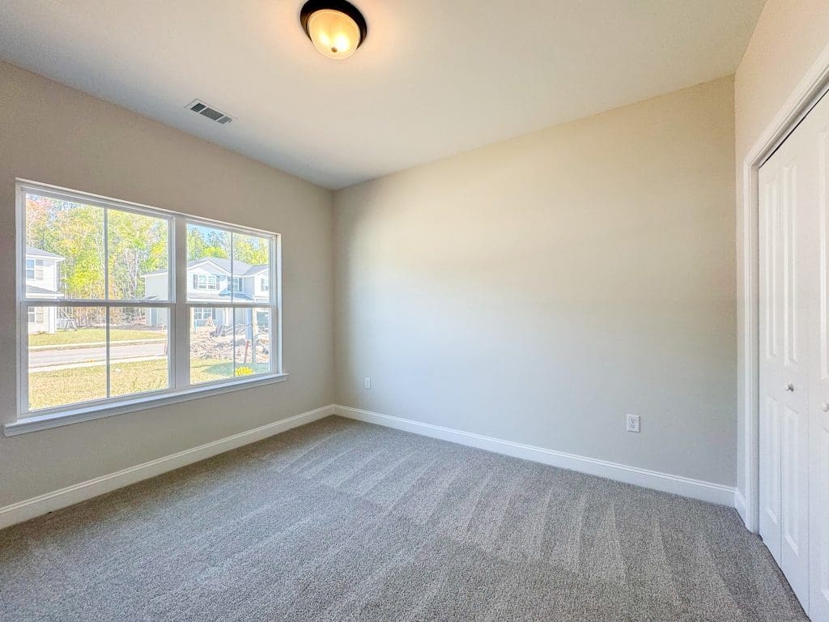
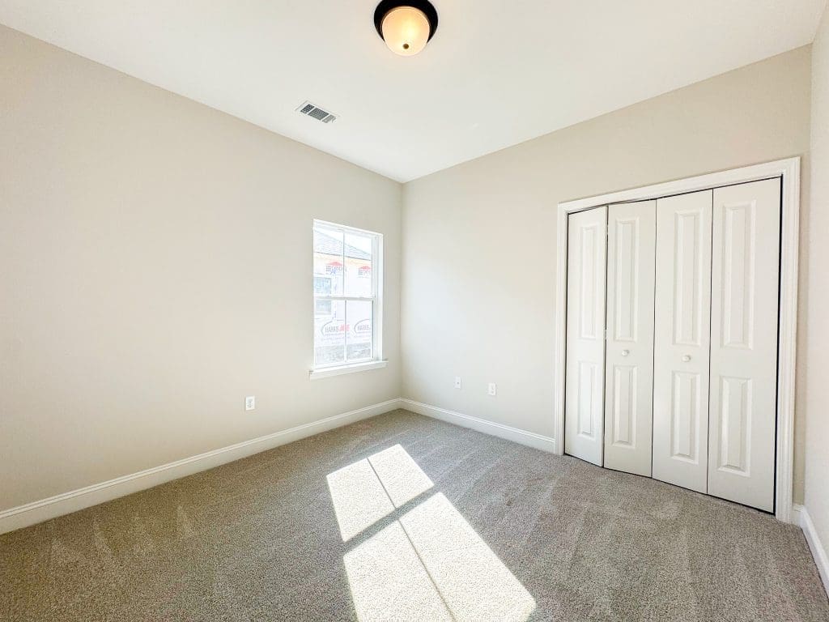
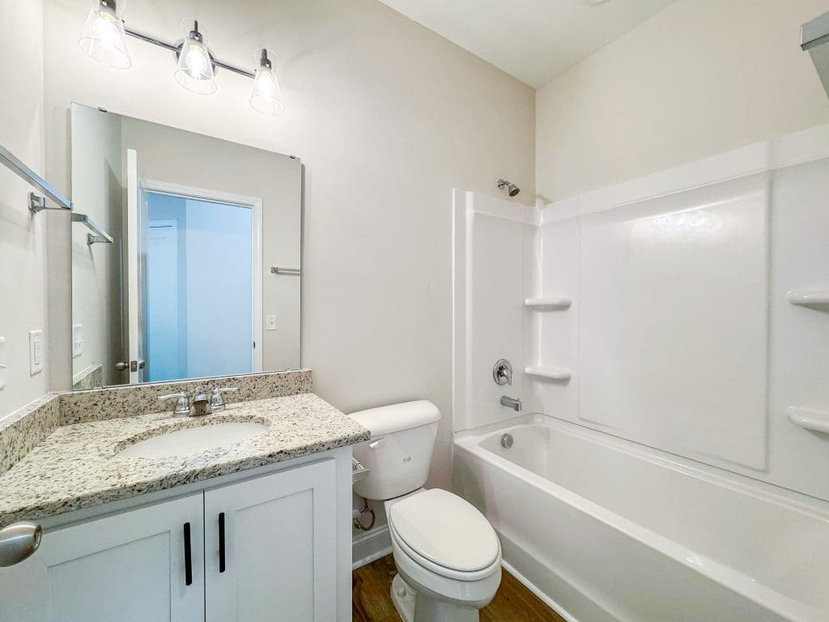
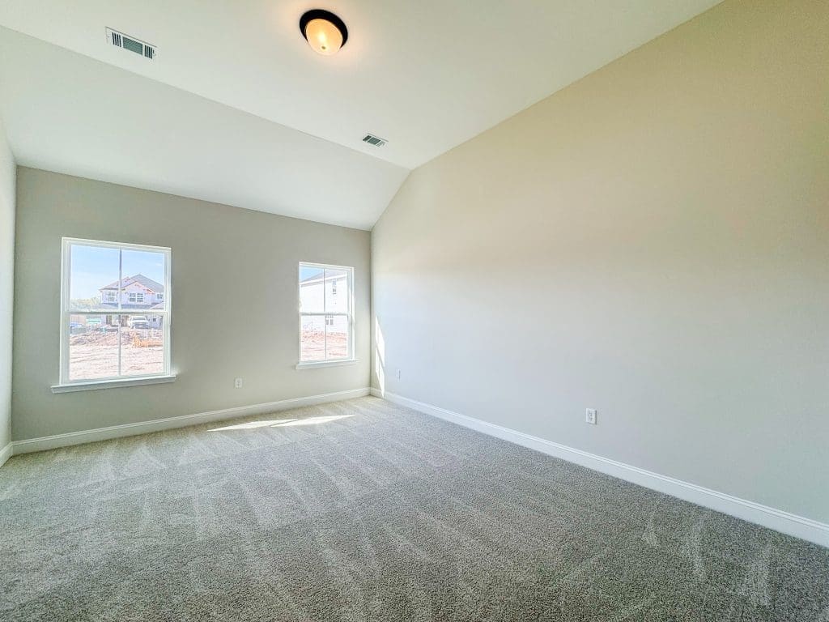
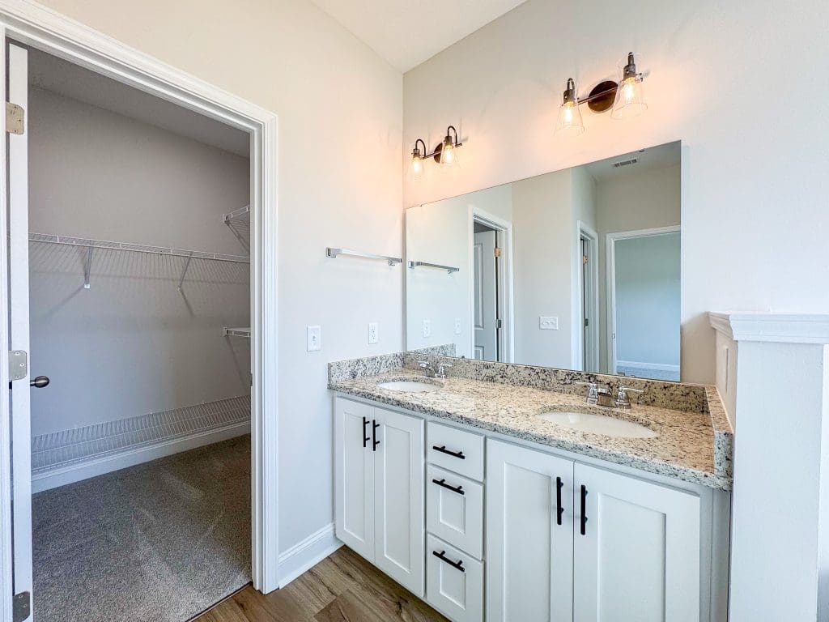
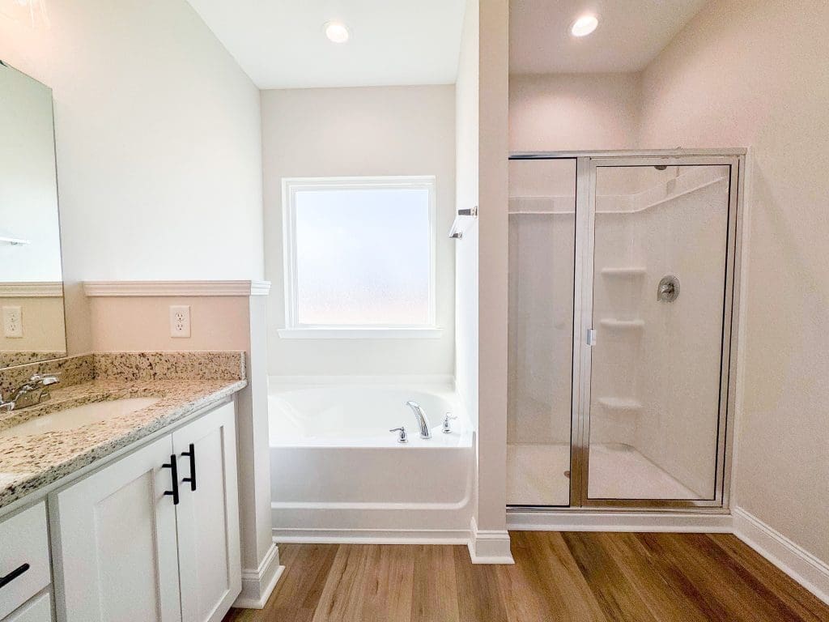
Down the hall, three well‑sized bedrooms share a beautifully finished hall bath. The private primary suite feels like a retreat with its vaulted ceiling, spa‑inspired bathroom, soaking tub, separate shower, dual granite vanity, and generous walk‑in closet.
This thoughtfully designed home blends comfort, style, and convenience—making it a standout choice for buyers searching for a new construction home near Ft. Stewart or a move‑in‑ready ranch in Hinesville.