
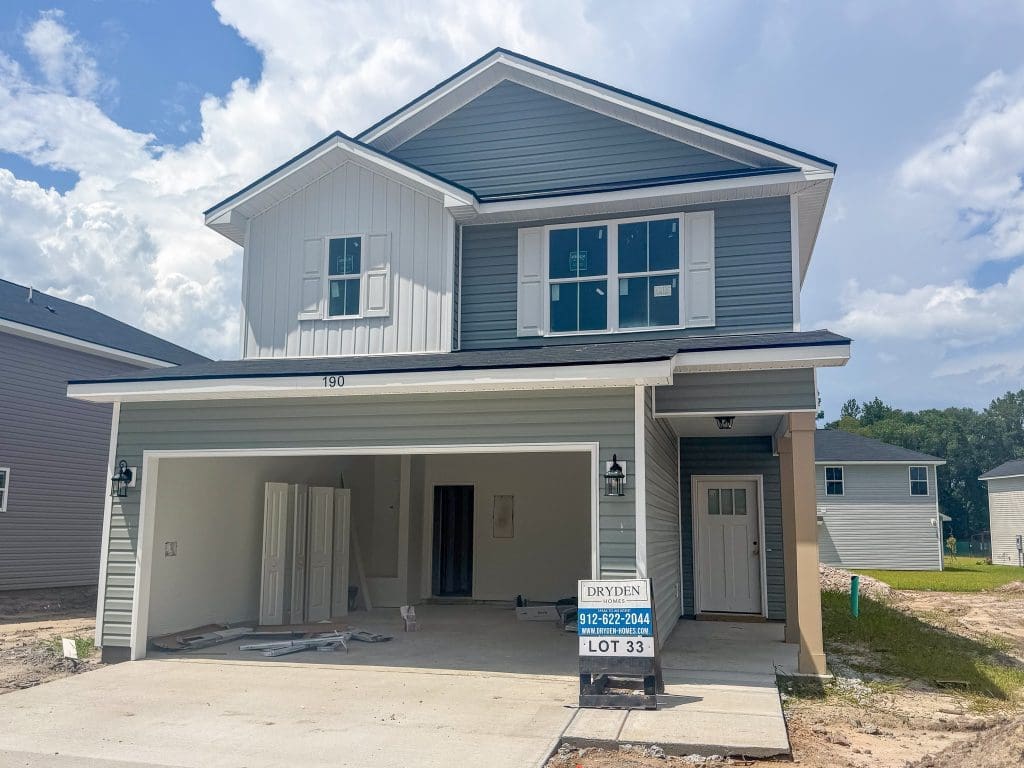


The Lincoln plan
Welcome to 190 Hamilton Drive in Heritage Pointe of Hinesville! Conveniently situated near Ft. Stewart, local schools & new shopping & dining! This 3-bedroom patio home plan features an open-concept living space on the first floor with a fenced backyard with sod & irrigation! Upon entry to the Lincoln, find an open kitchen with clear views out to the dining area & family room. Step out to the fenced backyard & enjoy your patio! The fully equipped kitchen features ample cabinet space & granite counters, large pantry, plus access to your 2-car garage. A half bath is also located on the first floor. Upstairs, find two bedrooms, a laundry room, a hall bath with granite vanity & the primary suite! Within the impressive primary suite is a vaulted ceiling, private bath with dual granite vanity, soaking tub & separate shower- plus access to a large walk-in closet! Estimated completion, October 2026.