
$371,100.00 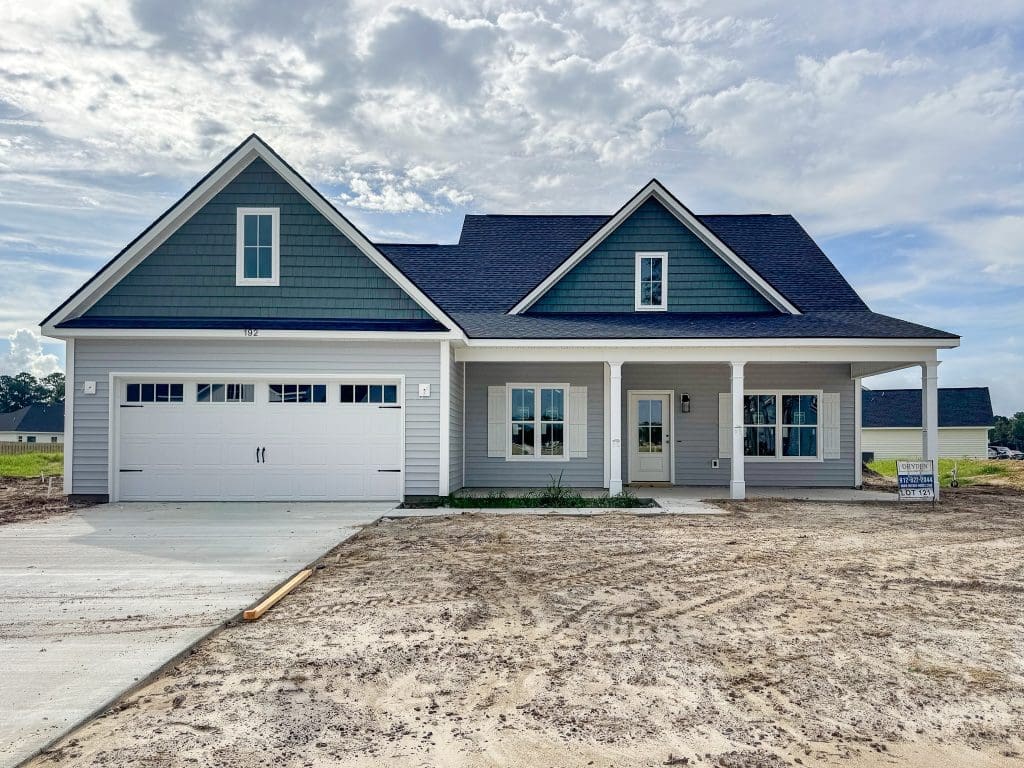

The Jericho plan
192 Cottage Loop, Midway, GA 31320 — Two-Story Home with Main-Floor Primary Suite
Quick facts:
- Price/Community: Cottages on Carter, Midway, Georgia
- Lot size: Half-acre (0.5 acre)
- Layout: Two-story, main-floor (downstairs) primary suite
- Bedrooms: 4 total — 1 primary suite on main floor, 3 bedrooms upstairs
- Bathrooms: Primary bath + guest bath (2+ full baths)
- Estimated completion: October 2026
- Nearby: Minutes from Hinesville, Fort Stewart, and I-95
Where is this home located?
192 Cottage Loop is in the Cottages on Carter neighborhood in Midway, Georgia — a short drive to Hinesville, Fort Stewart, and I-95, offering quiet, country living with easy access to town and base.
Does this home have a downstairs primary bedroom?
Yes. The primary suite is on the main floor, tucked just off the family room, with plank flooring, a vaulted ceiling, a walk-in closet, and a private bath featuring tile flooring, a tile shower, a soaking tub, and a quartz vanity.
How many bedrooms and bathrooms does it have?
Four bedrooms total: the main-floor primary suite plus three additional bedrooms upstairs, along with a guest bath upstairs finished with tile flooring and a quartz vanity.
What are the standout features of the kitchen and living areas?
- Two-story foyer off the front porch
- Formal dining room adjacent to the foyer
- Kitchen with quartz countertops, tile backsplash, and an oversized island overlooking the family room
- Family room with a fireplace flanked by built-ins and access to the back porch
What size lot is the home on?
The home sits on a half-acre lot, offering more space and privacy than a typical subdivision lot.
When is this home estimated to be complete?
Estimated completion is October 2026.
Details
Price : $371,100.00
Completion Timeline : October 2025
Home Style : Two story
Heated Square Footage : 2056 SQFT
Neighborhood : Cottages on Carter
Status : Under Construction
Address : 192 Cottage Loop
City : Hinesville
State : GA
Zip Code : 31320
Internal Structure
Bedrooms : 4
Bathrooms : 2.5
Features
Features
QBW Warranty
Family Room
Fireplace
Quartz Kitchen Counter-tops
Kitchen Island
Stainless Steel Kitchen Appliances
Owners Suite
Dual Vanity in Primary Bathroom
Tile flooring in Primary Bathroom
Soaking Tub + Separate Tile Shower with Pan Insert
Half-acre lot
2-car Garage with Automatic Opener
Formal Dining Room
Covered Front Porch
Covered Back Porch
2 Story Foyer