
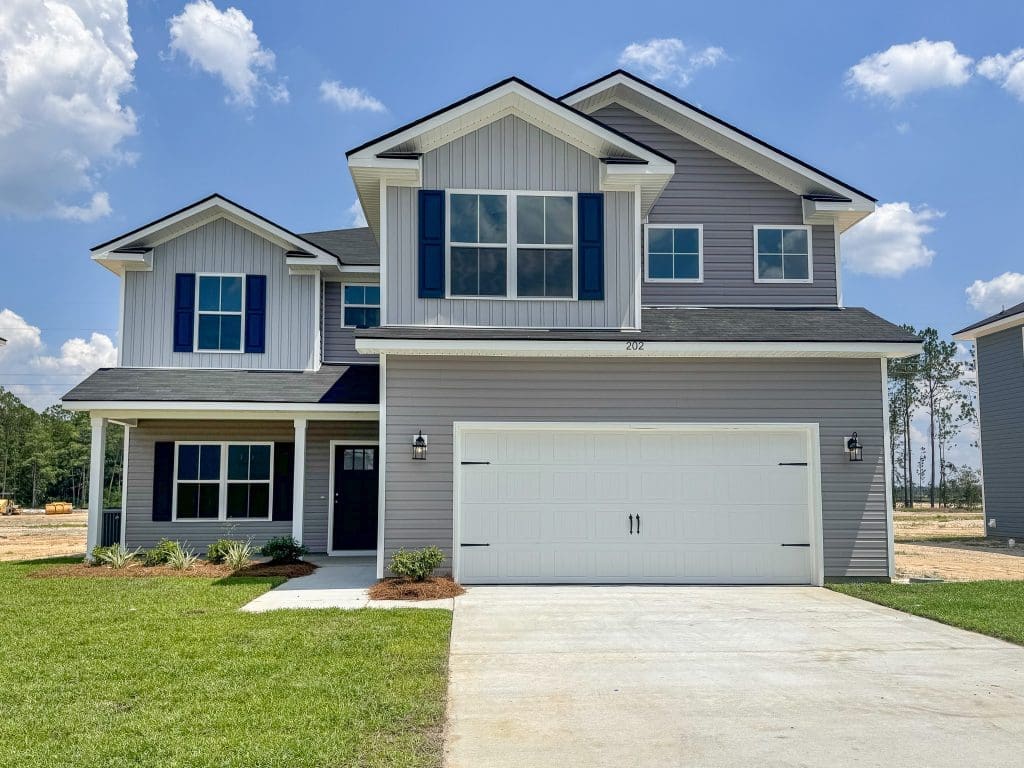
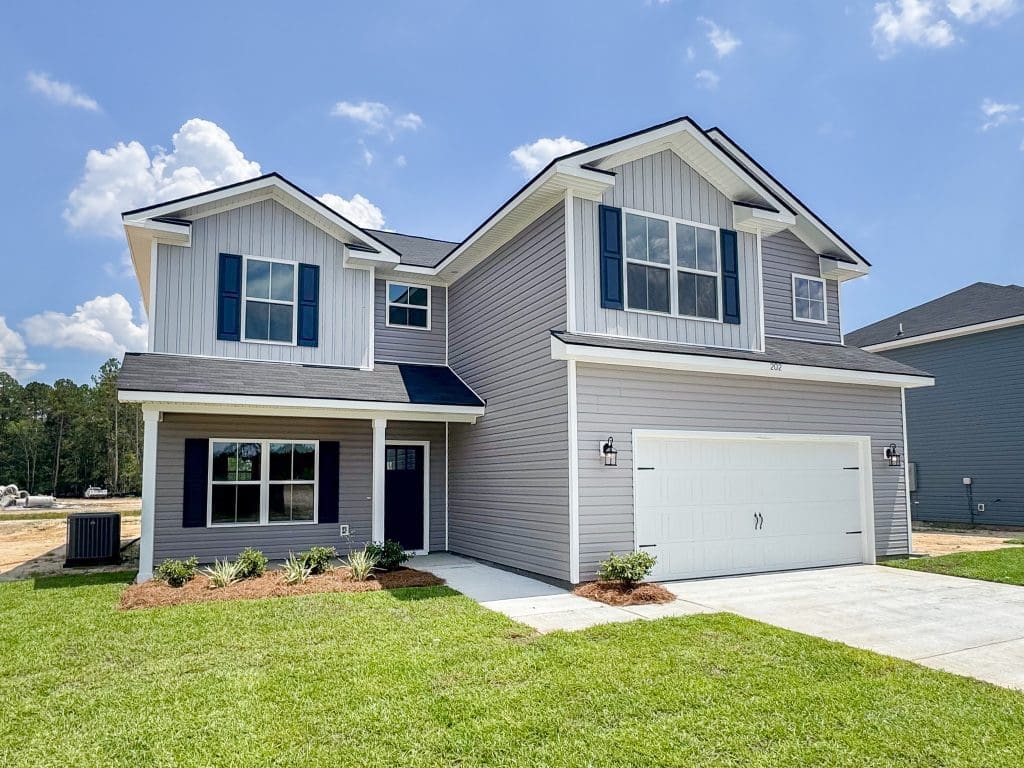


The Ella plan
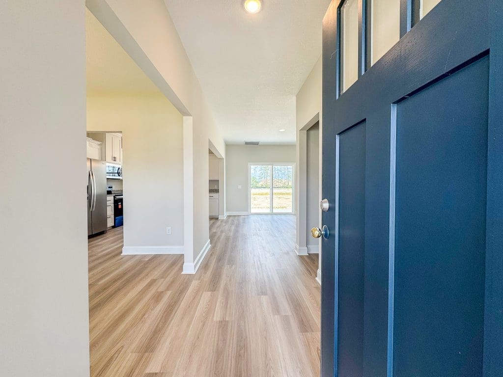
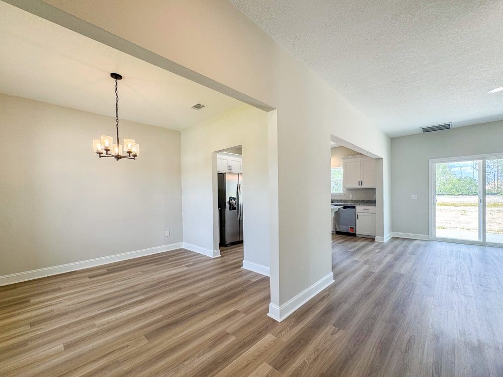
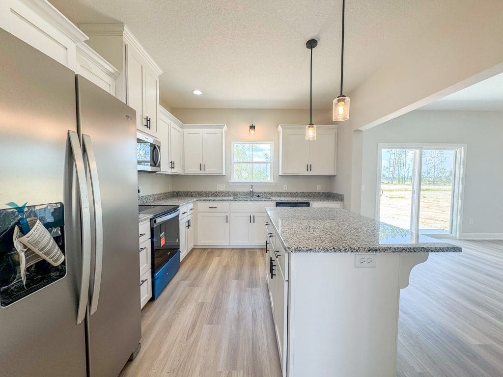
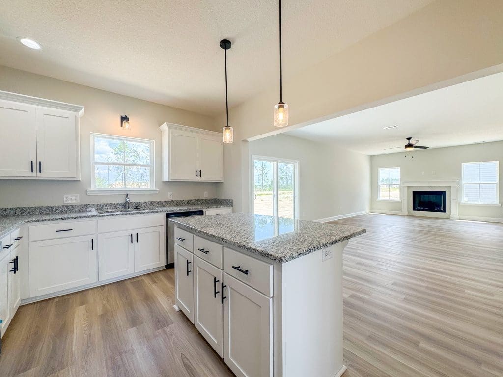
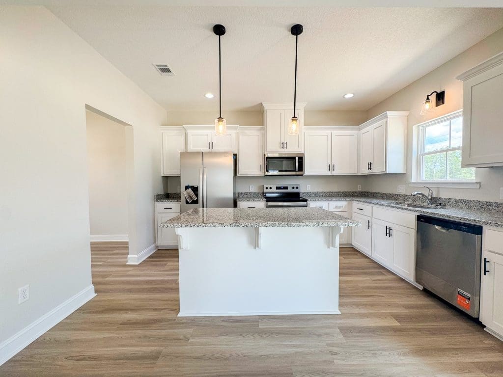
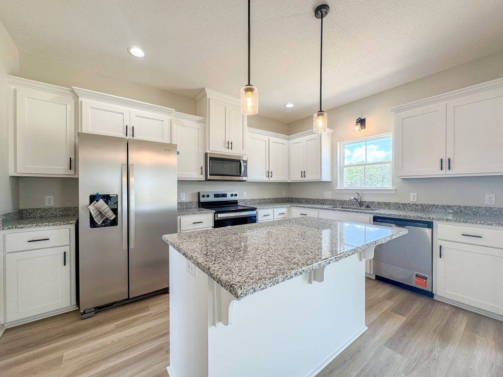
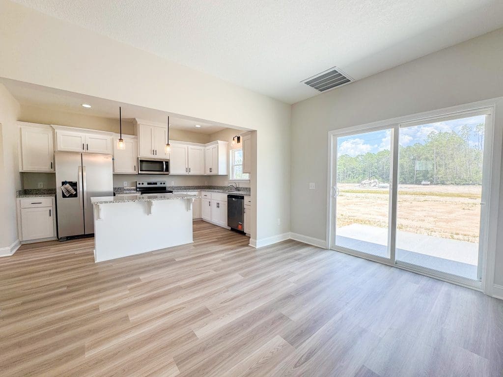
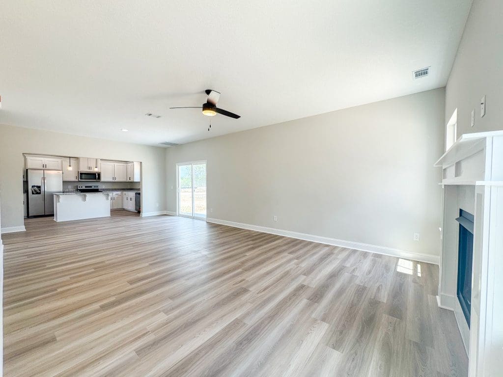
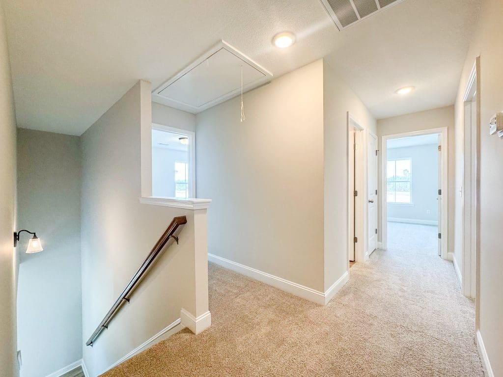
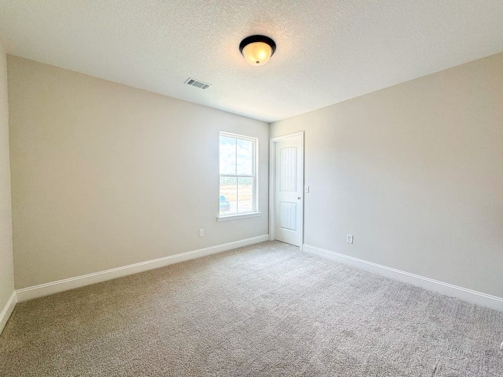
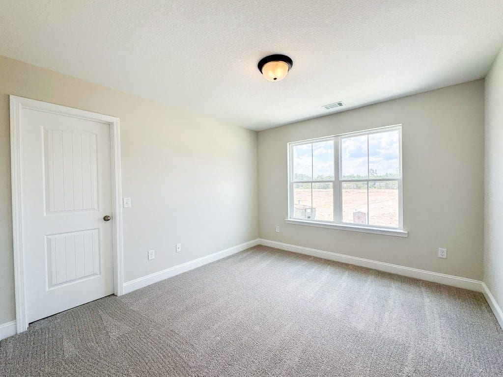
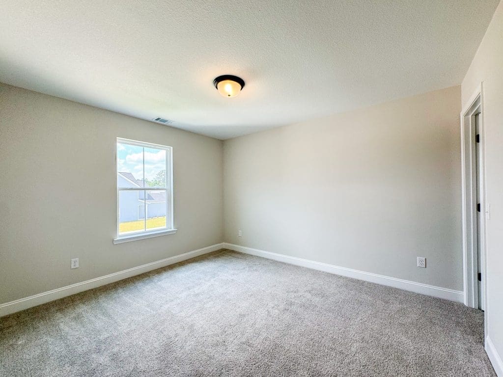
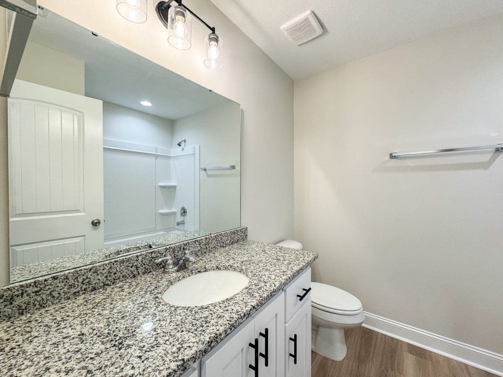
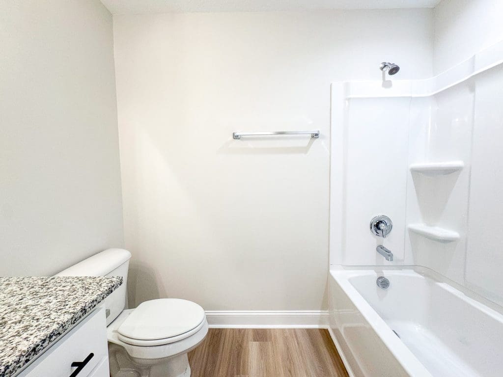
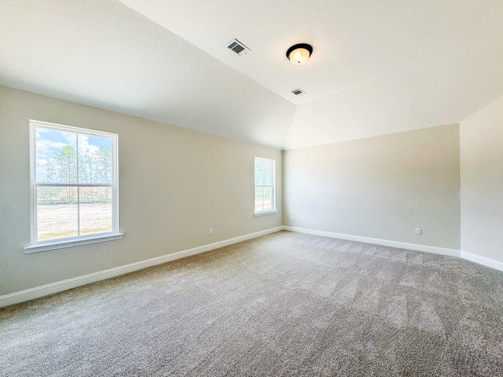
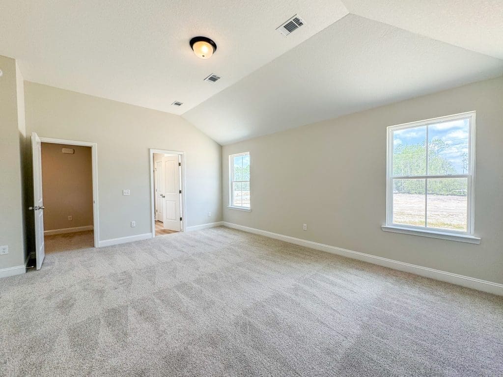
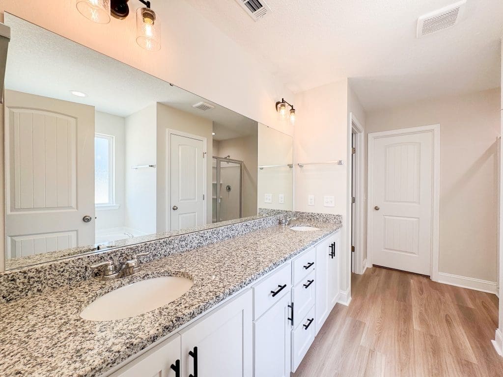
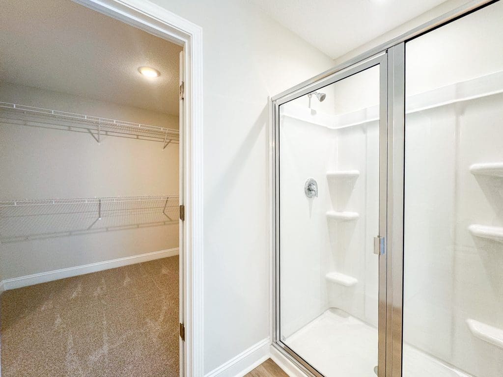
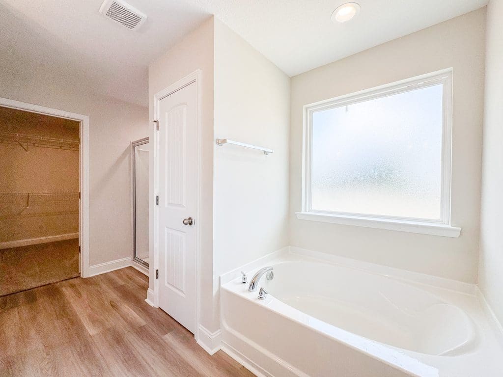
Discover the Ella plan by Dryden Homes in sought-after Paxton Hill — perfectly situated near local schools, recreation, and just minutes from Ft. Stewart and Hinesville. This stunning new construction home delivers the ideal layout with an open-concept main floor and all bedrooms privately tucked upstairs. A formal dining room greets you at entry, flowing into a gorgeous kitchen featuring white cabinetry, granite countertops, and a large island overlooking the living area. The breakfast area opens to a backyard patio — an entertainer’s dream. A cozy family room with fireplace completes the main level. Upstairs, find three spacious bedrooms with walk-in closets, a full hall bath, a conveniently located laundry room, and a luxurious primary suite. The vaulted primary bedroom leads to a spa-inspired bath with dual vanity, soaking tub, separate shower, and walk-in closet access.