
The Kohen plan
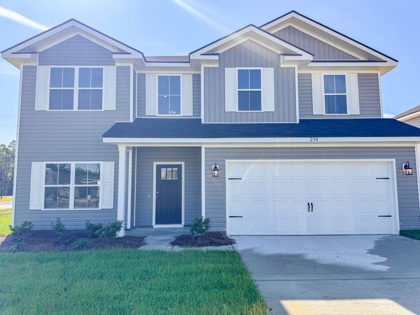
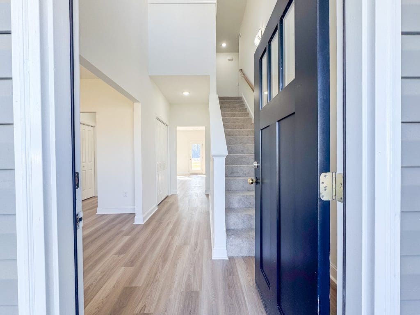
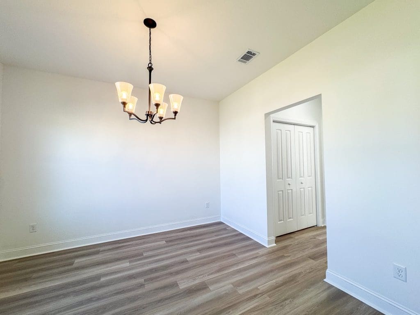
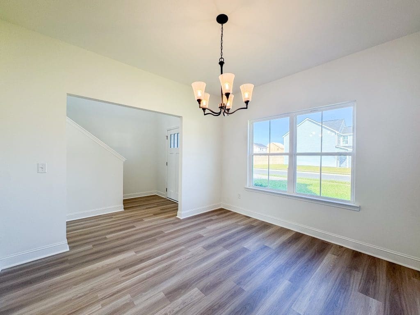
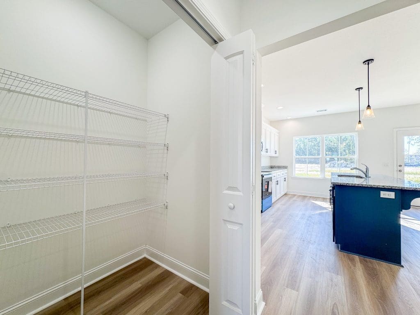
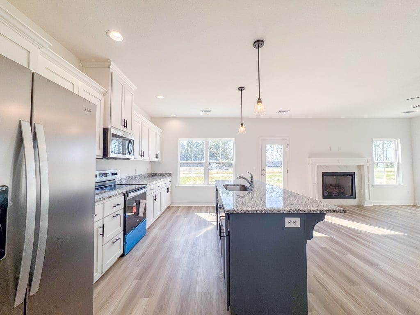
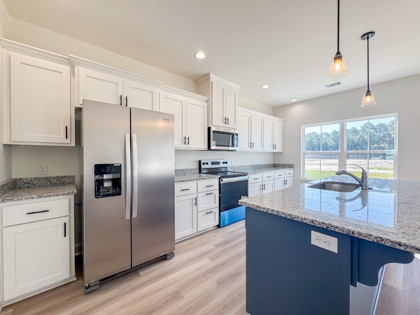
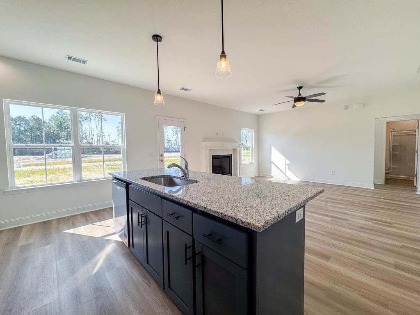
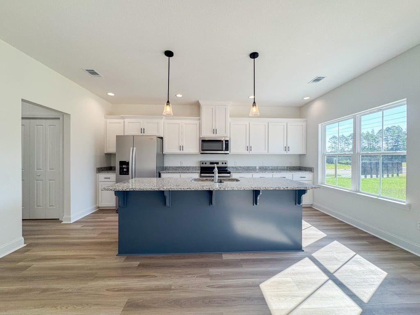
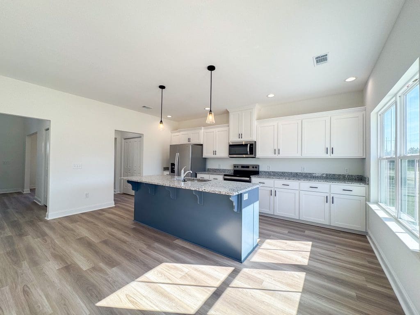
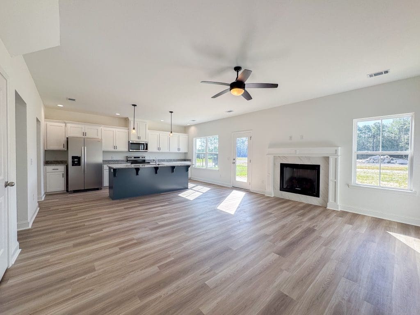
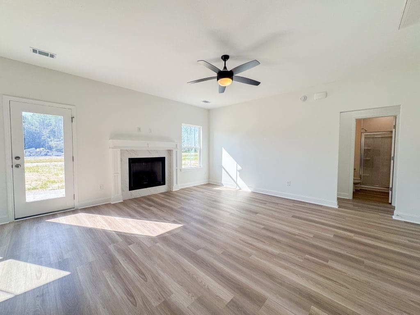
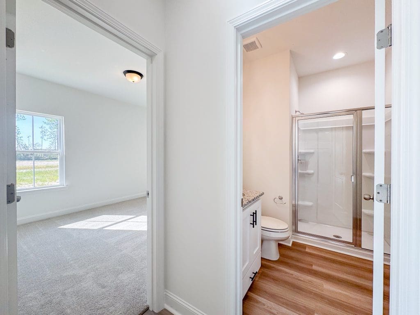
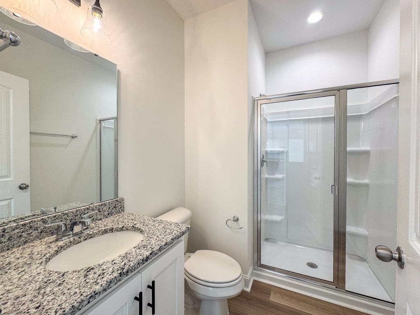
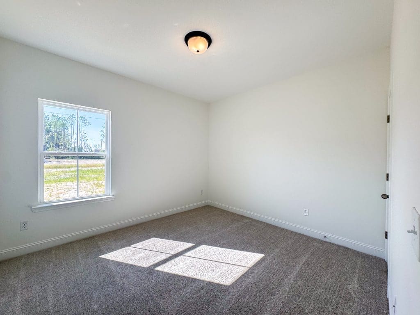
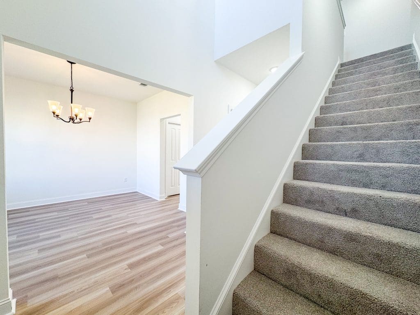
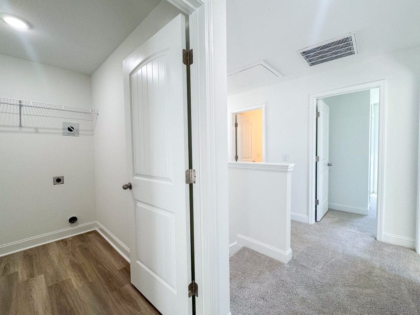
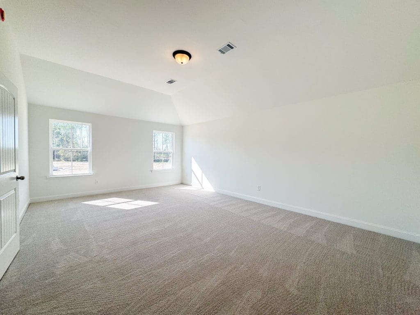
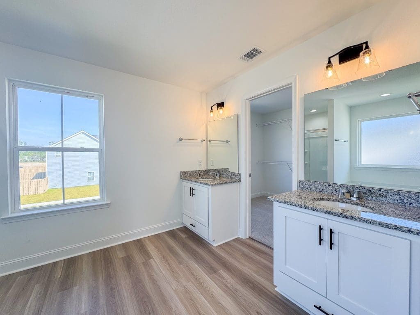
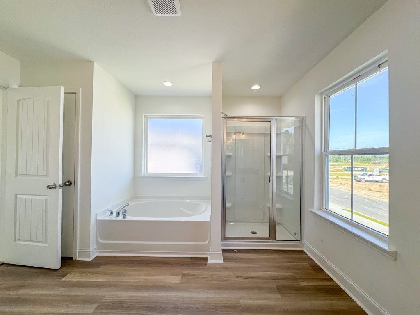
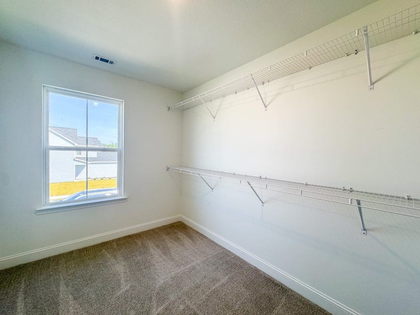
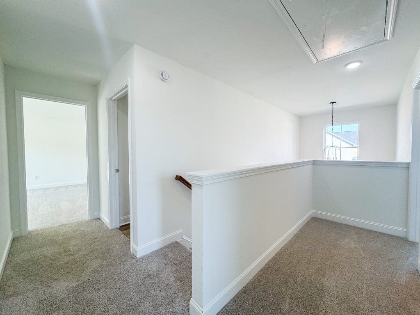
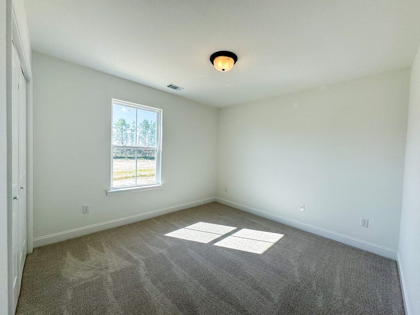
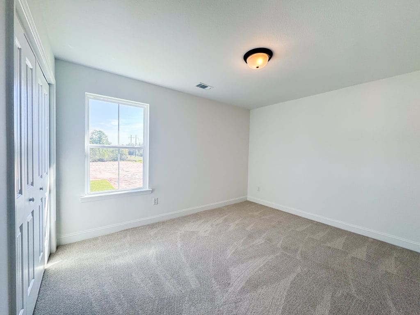
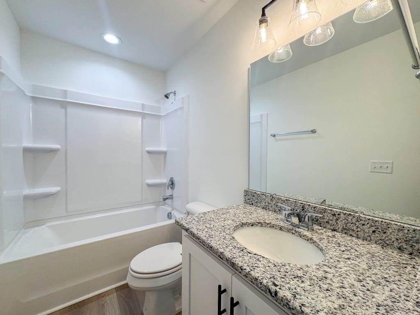
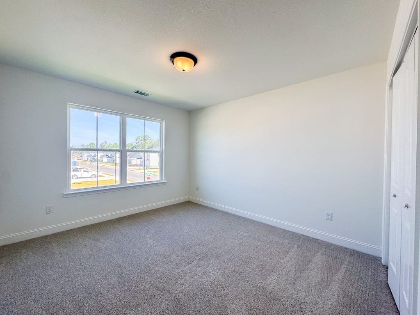
Welcome to 214 Calhoun Way NE! Situated on a corner lot in Paxton Hill near local schools & recreation – just minutes to Ft. Stewart! Upon entry to the 5-bedroom Kohen plan is an impressive 2-story foyer with formal dining room adjacent. The kitchen sparkles with granite countertops and stainless steel appliances. A walk-in pantry & large island overlooking the family room complete the kitchen. Enjoy a gas fireplace in the family room along with access to the patio. A bedroom & full bath sit just off the family room! Take the stairs up to 3 more bedrooms, a hall bath, laundry room & the primary suite! Find a vaulted ceiling in the primary bedroom plus a private bath with a walk-in closet! The private primary bathroom features a soaking tub, separate shower & two vanities! Granite counters throughout all bathrooms!