
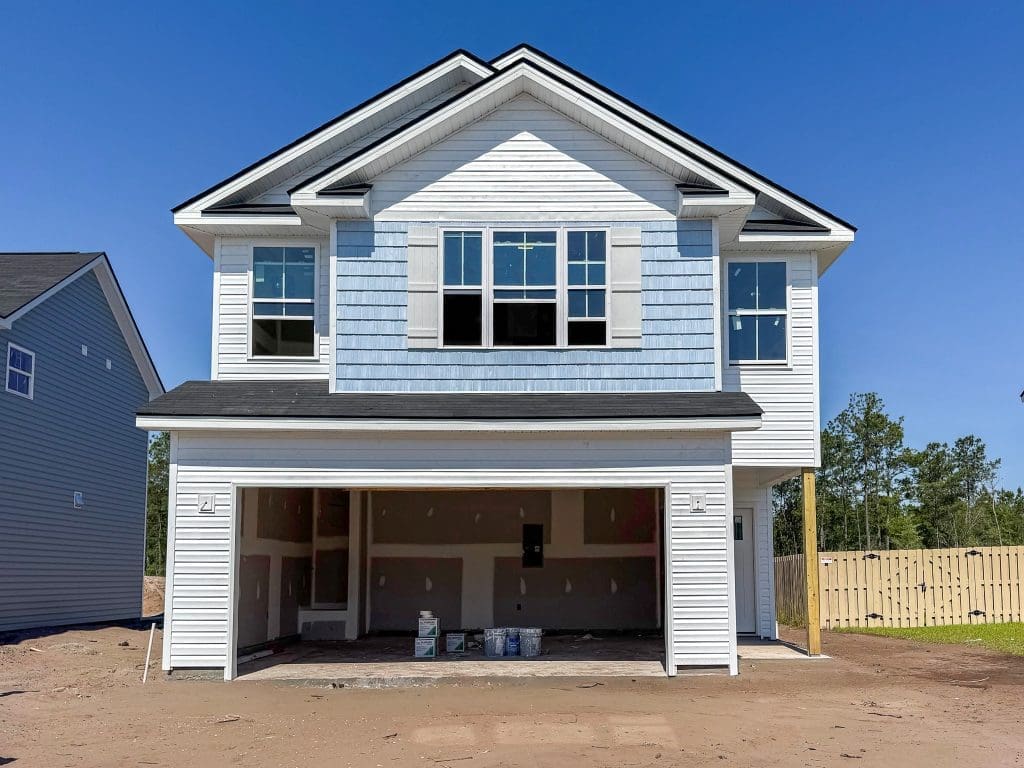

The Madison plan
Welcome to 321 Boundary Hall Way in Hinesville, Ga! This new & improved Madison plan patio home sits in Boundary Hall, minutes to Ft. Stewart, local schools & recreation! Step into the Madison plan to find a thoughtful, open concept layout. The family room greets you with continuous plank flooring that seamlessly flows into the dining area. Access the patio in the fenced backyard from the dining area, a perfect layout for entertaining! The kitchen is tucked away just off the dining area with wrap-around cabinetry, granite counters & a clear view from the peninsula. Travel upstairs to find a flex space perfectly suited for a home office, additional living space or play area. Two bedrooms, a guest bath, the laundry room & primary suite are all accessed from the flex space. The primary suite impresses with a vaulted ceiling, walk-in closet & private bath with dual vanity & shower. Estimated completion September 2026.