

The Caitlin Coastal Cottage
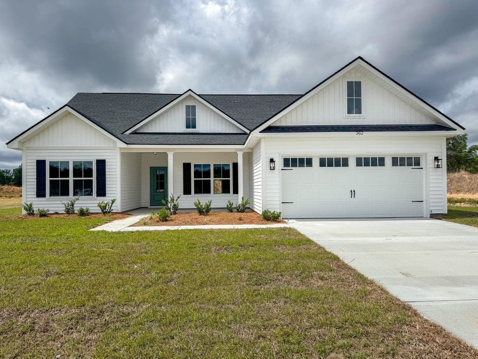
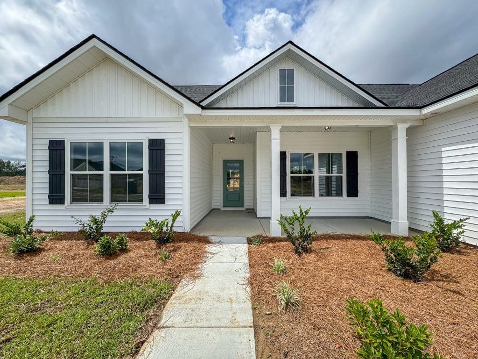
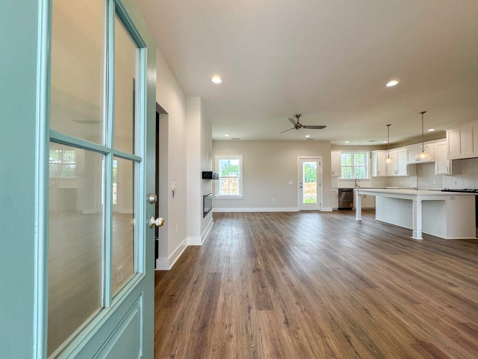
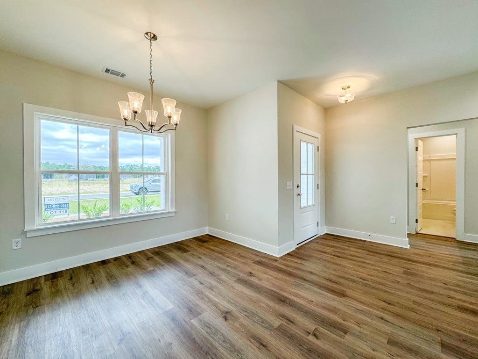
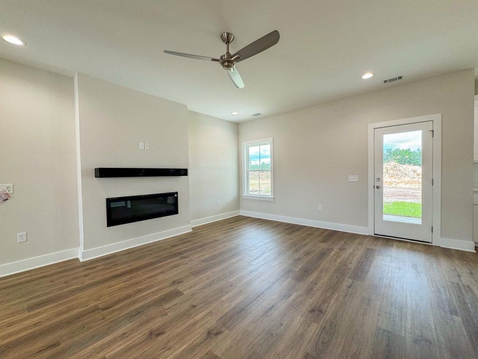
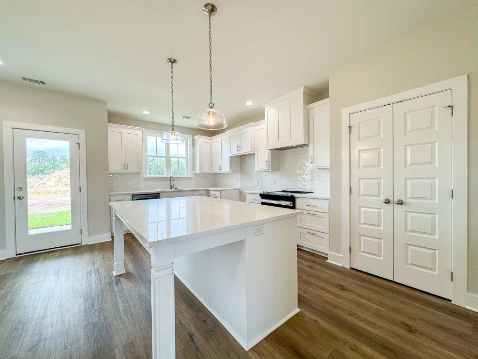
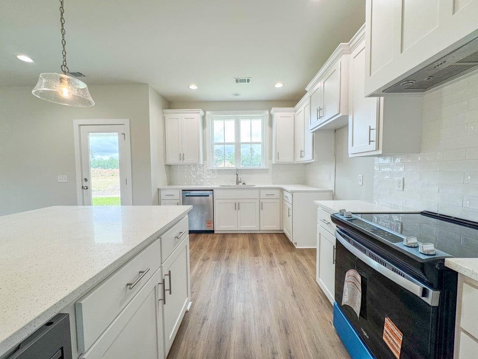
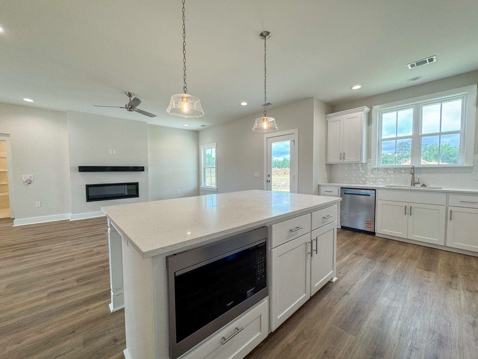
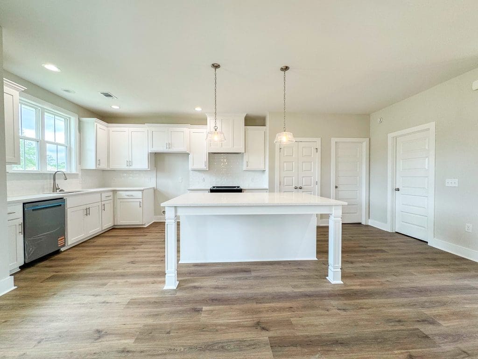
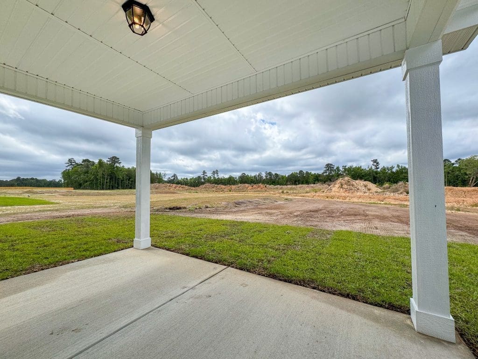
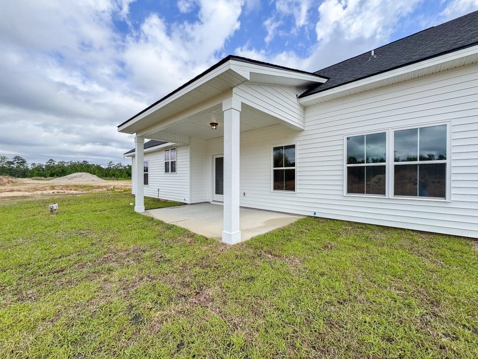
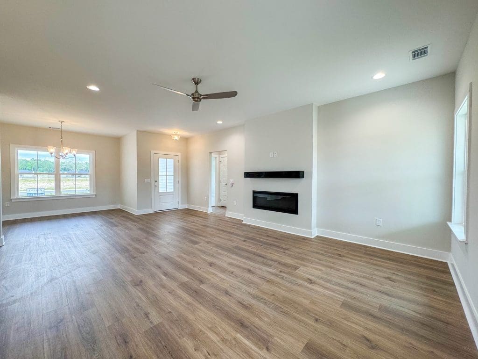
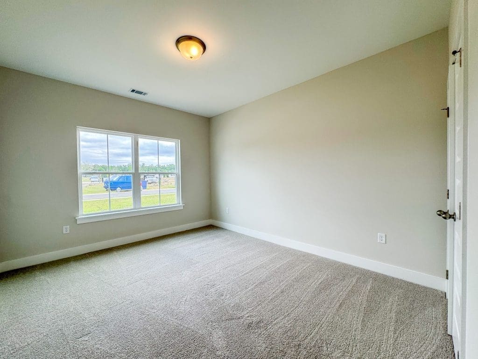
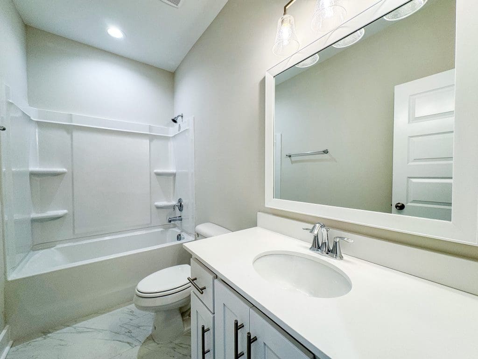
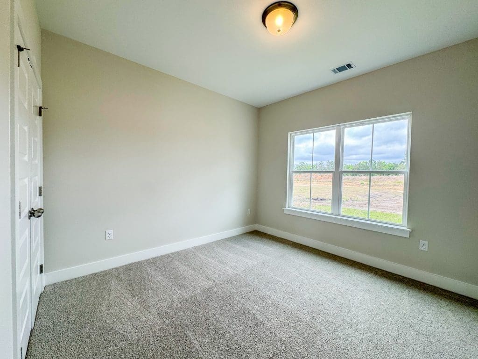
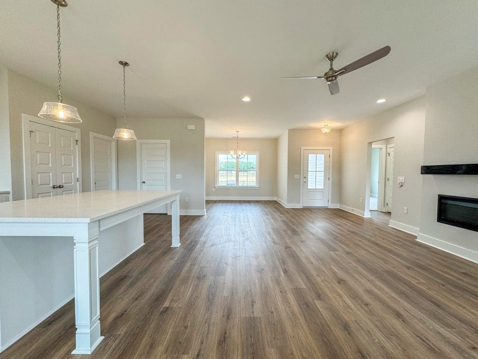
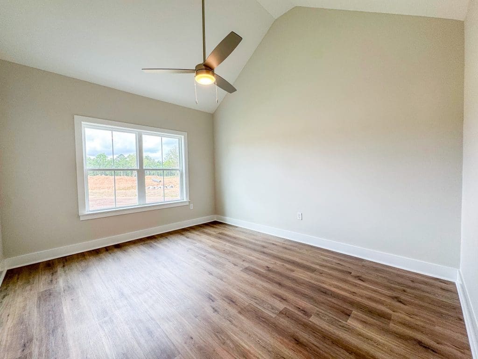
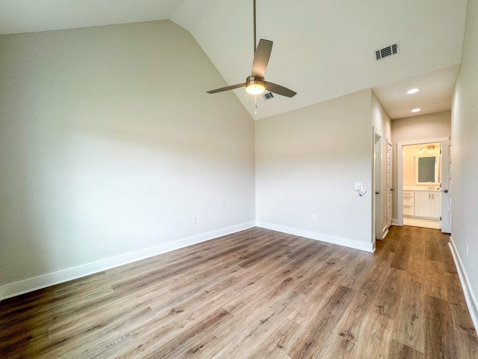
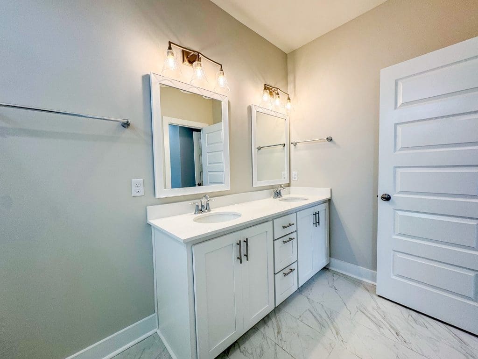
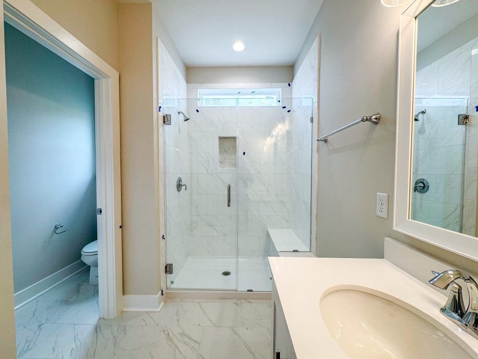
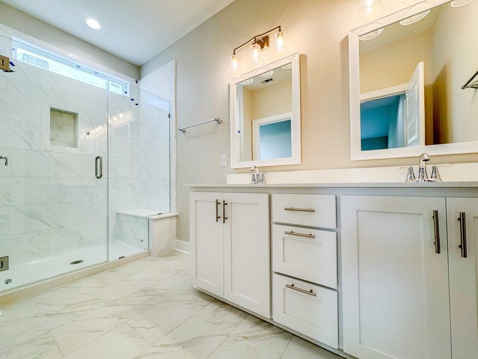
The charming Caitlin Coastal Cottage offers 3 bedrooms and 2 baths in a relaxed, open-concept layout! From the front porch entry, take in the seamless flow between the dining, family, and kitchen areas. The dining room with chandelier overlooks the porch and opens beautifully to the main living space. The family room boasts an electric fireplace and access to the covered back porch. Enjoy a backyard with sod & irrigation. In the kitchen, find quartz counters, a tile backsplash, and stunning finishes. The extended island offers a clear view for easy entertaining! From the kitchen, access the laundry room and garage. The nearby primary suite features plank flooring, a vaulted ceiling, and a walk-in closet. Its private bath includes a tile floor, quartz vanity, and tile shower with pan. Across the home, two additional bedrooms share a hall bath with tile flooring and quartz vanity.