





The Newport plan
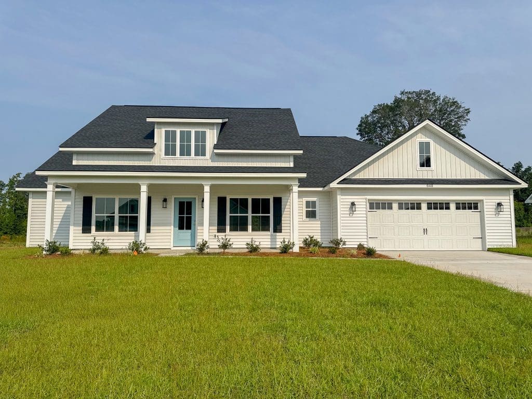
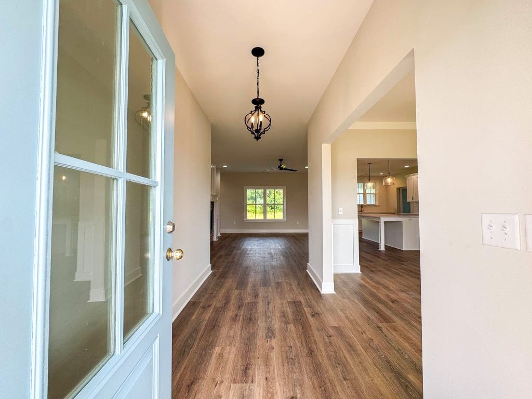
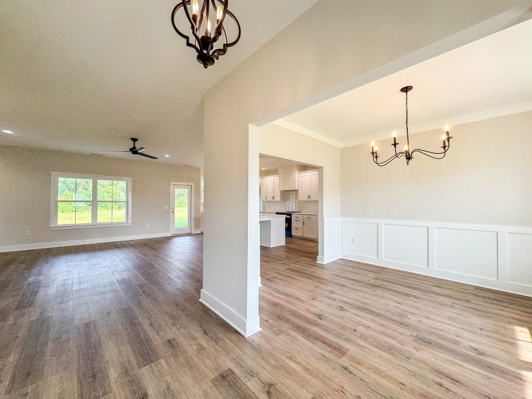
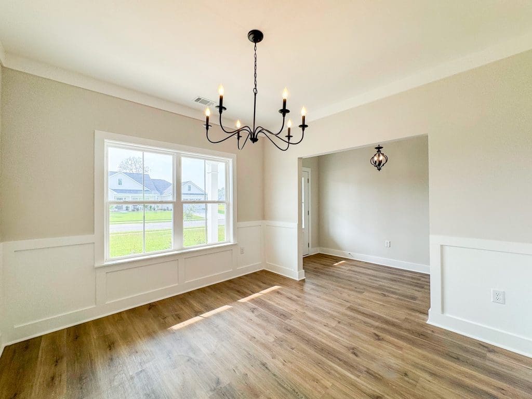
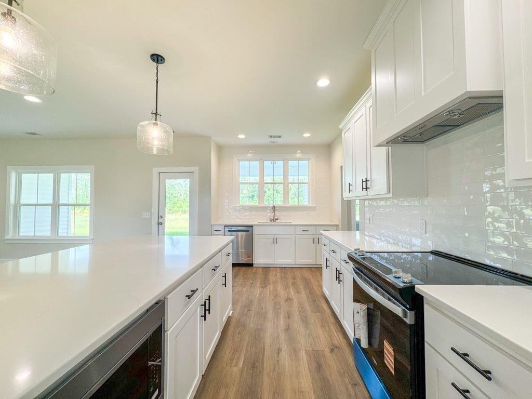
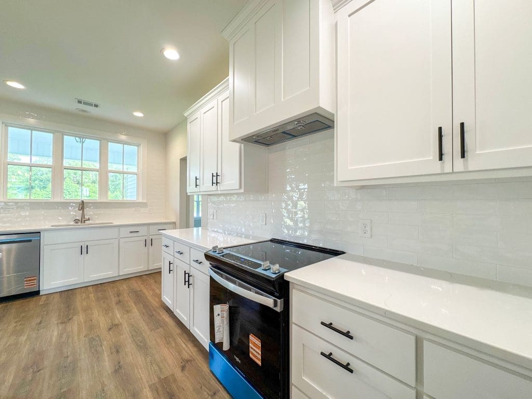
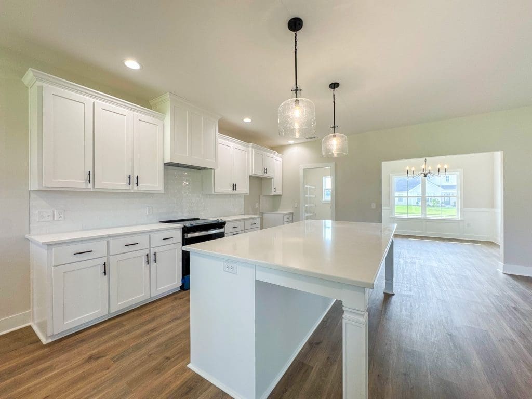
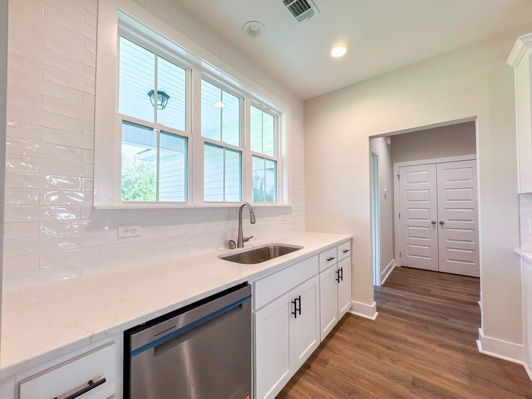
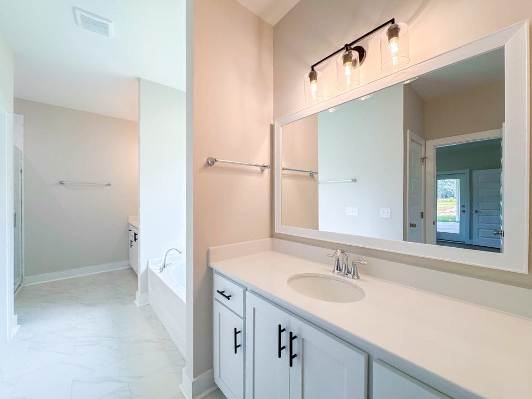
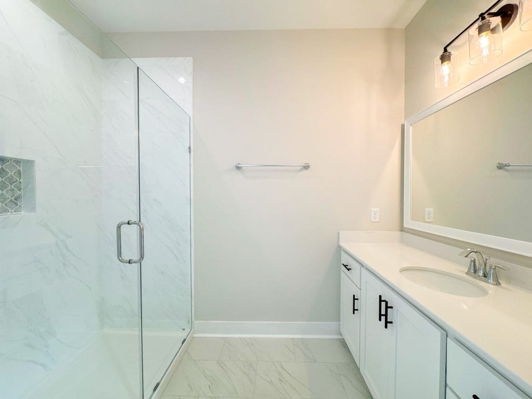
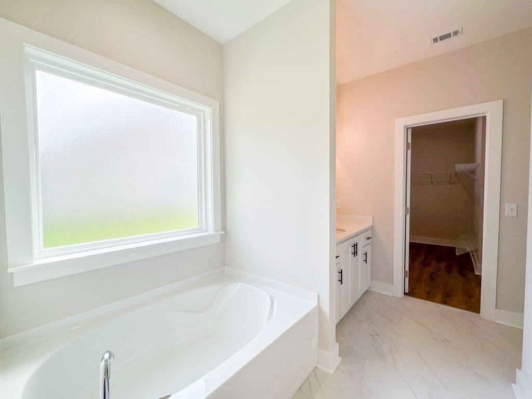
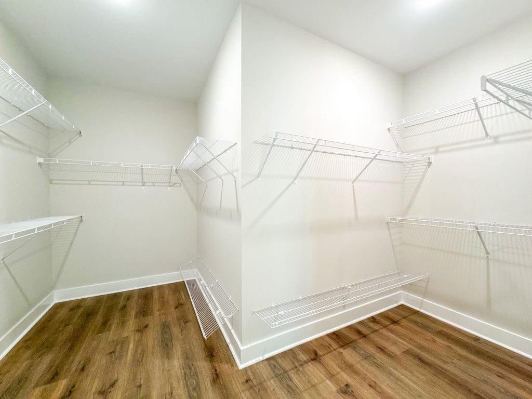
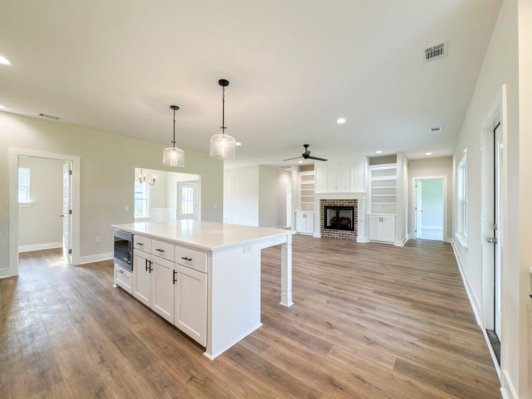
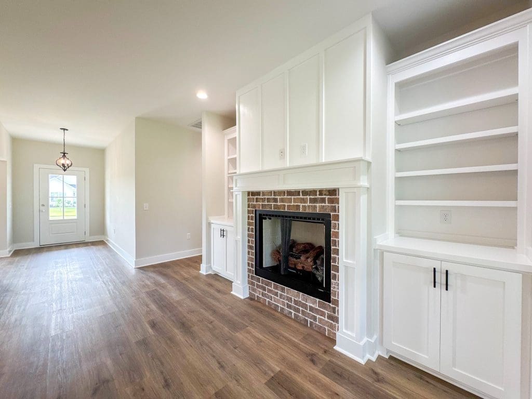
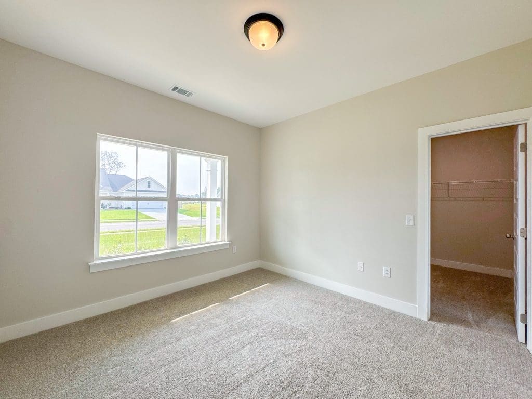
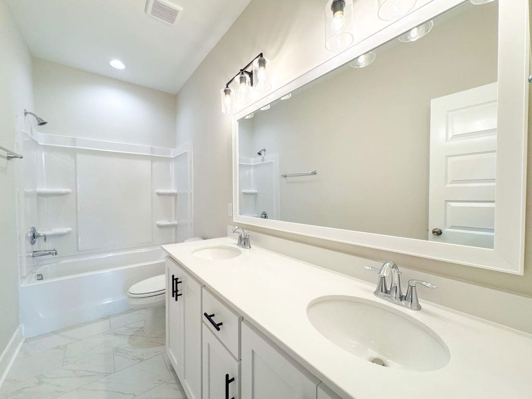
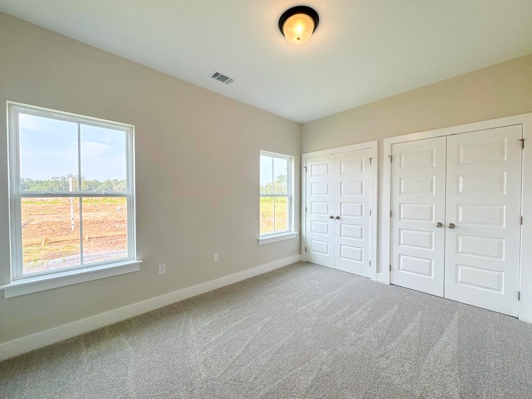
Welcome to the Newport plan on a half-acre in Cottages on Carter! Step inside to a welcoming foyer that opens effortlessly to the bright family room & dining area. The gorgeous kitchen sits just off the family room & shines with quartz counters, tile backsplash & a walk-in pantry. Enjoys views of the fireplace with brick surround & out to the back porch from the oversized kitchen island. Continue through the kitchen to a private hallway leading to the laundry room, half bath, garage & a secluded primary suite. The primary retreat has plank flooring, a vaulted ceiling & direct access to the back porch. The spa-like en-suite bath features tile flooring, dual quartz vanities, a soaking tub, and a tile shower with pan insert, along with a spacious walk-in closet accessible directly from the bathroom. On the opposite side of the home, off the family room, you’ll find three additional bedrooms, each offering generous closet space, and a well-appointed hall bath.