
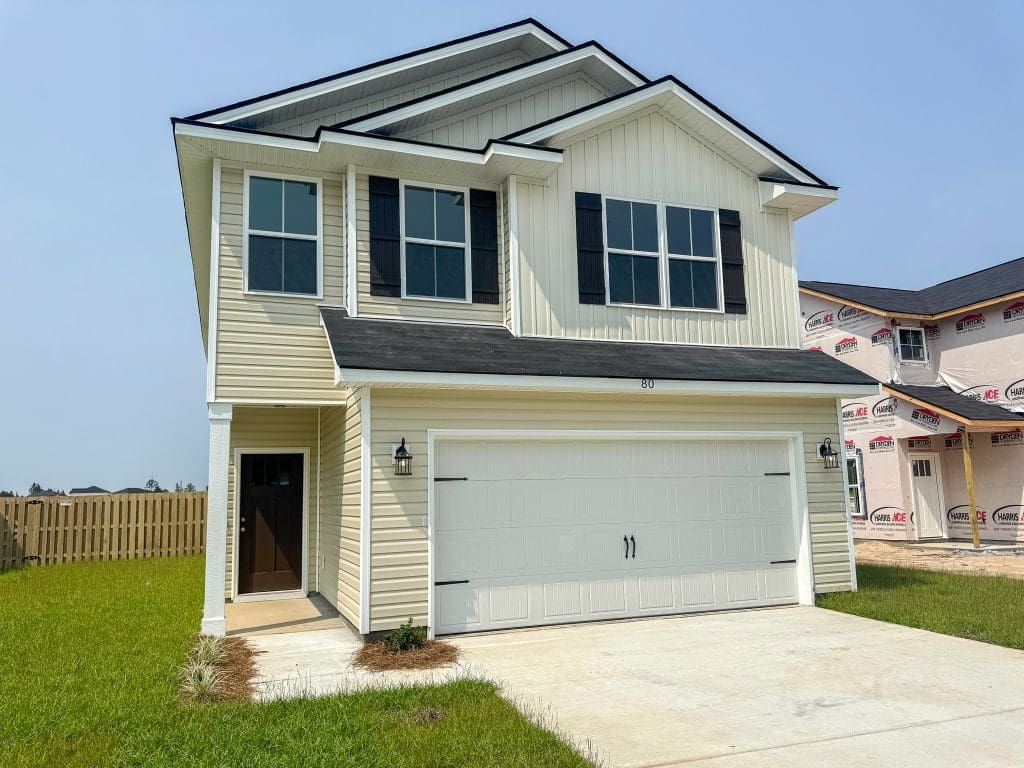
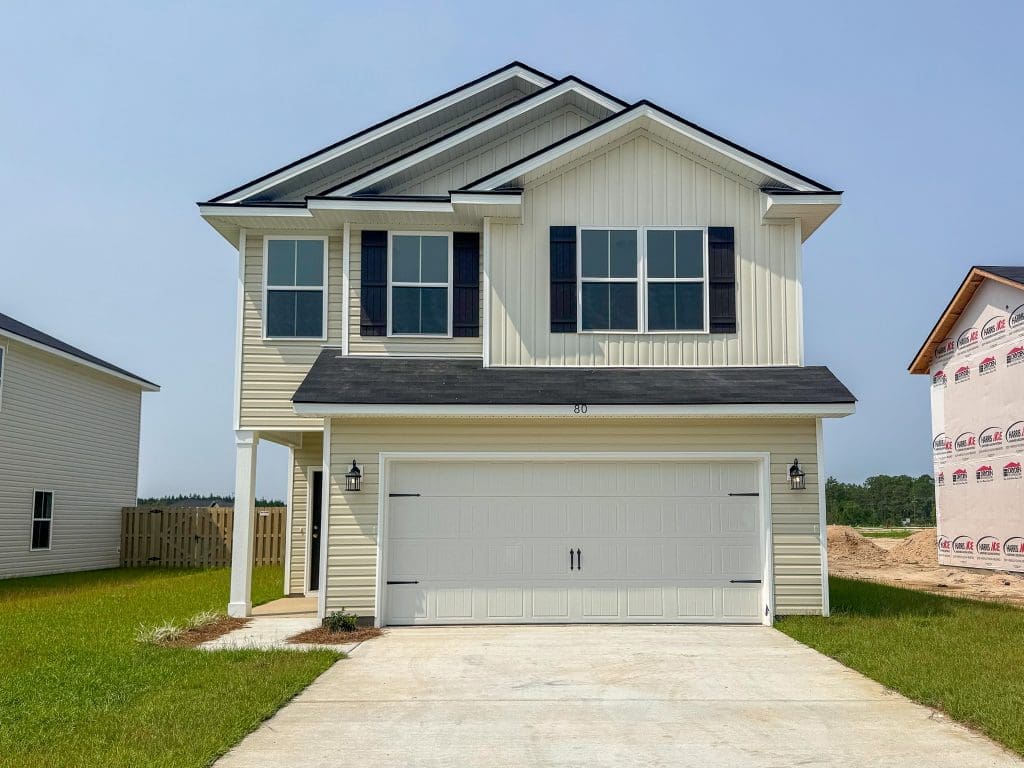
The Gwinnett plan
New Construction Patio Home in Paxton Hill | Near Fort Stewart & Hinesville, GA
Quick Facts
- Plan: The Gwinnett
- Bedrooms: 3 + upstairs flex space
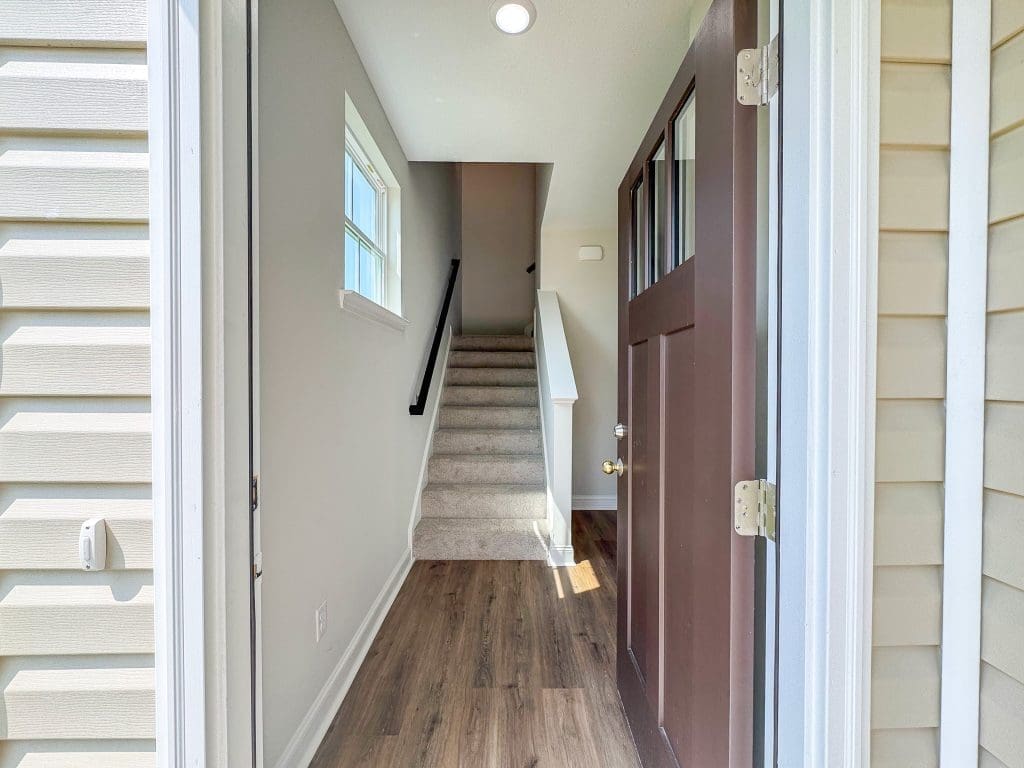
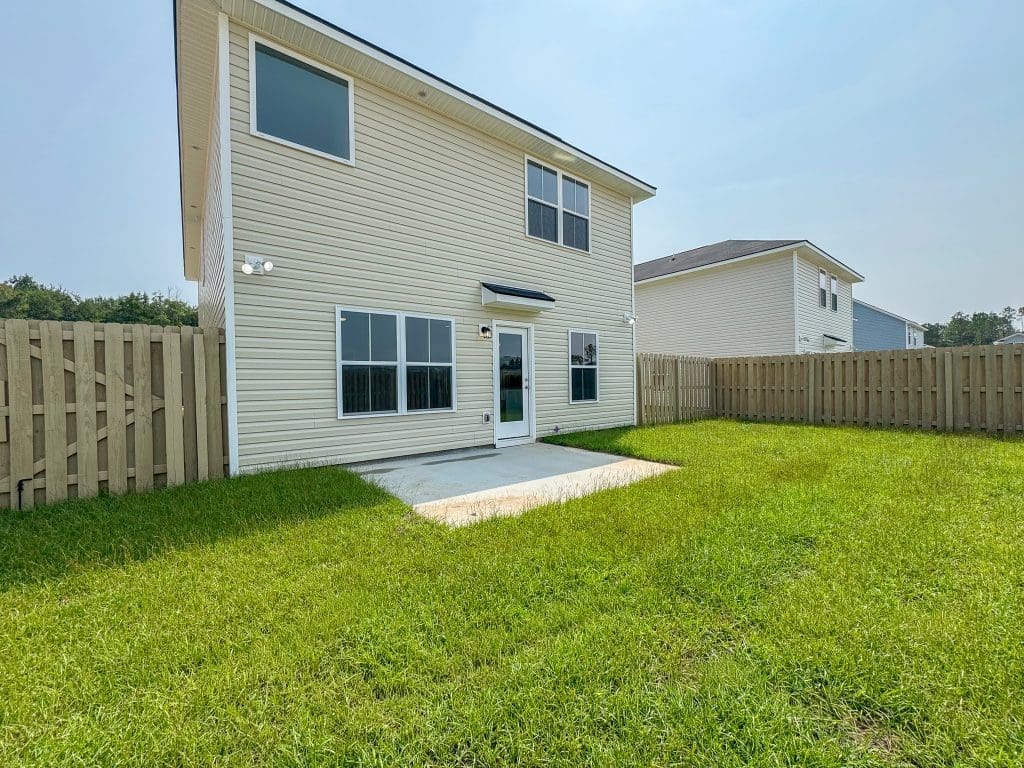
- Layout: 2-story, open-concept main floor, fenced backyard
- Neighborhood: Paxton Hill
- Location: Near local schools, minutes to both Fort Stewart, and Hinesville
Where is this Paxton Hill located?
This new construction patio home sits in Paxton Hill, just steps away from local schools, Fort Stewart, and everything Hinesville has to offer. It’s a location built for real life — quick commutes, quick errands, and more time back in your day.
What is the Gwinnett floor plan?
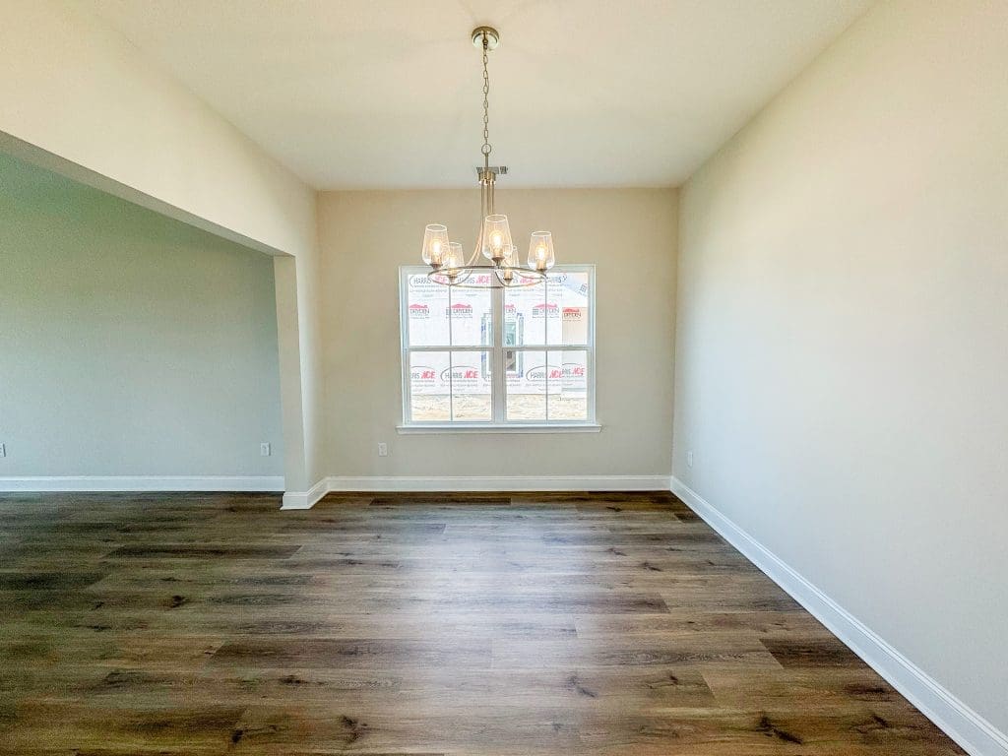
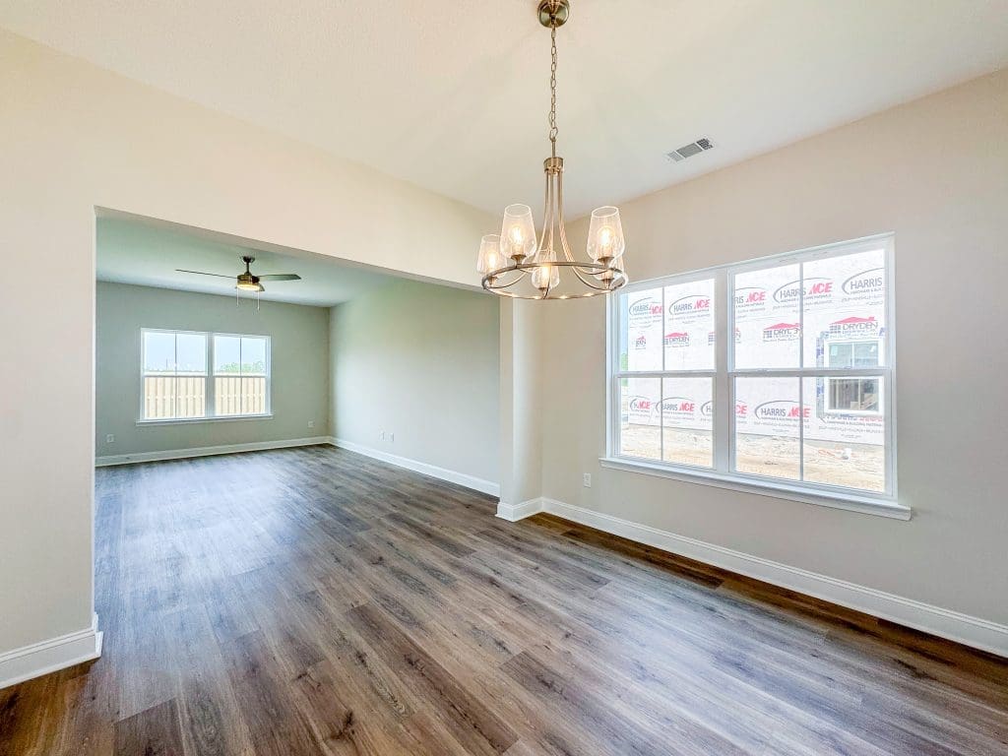
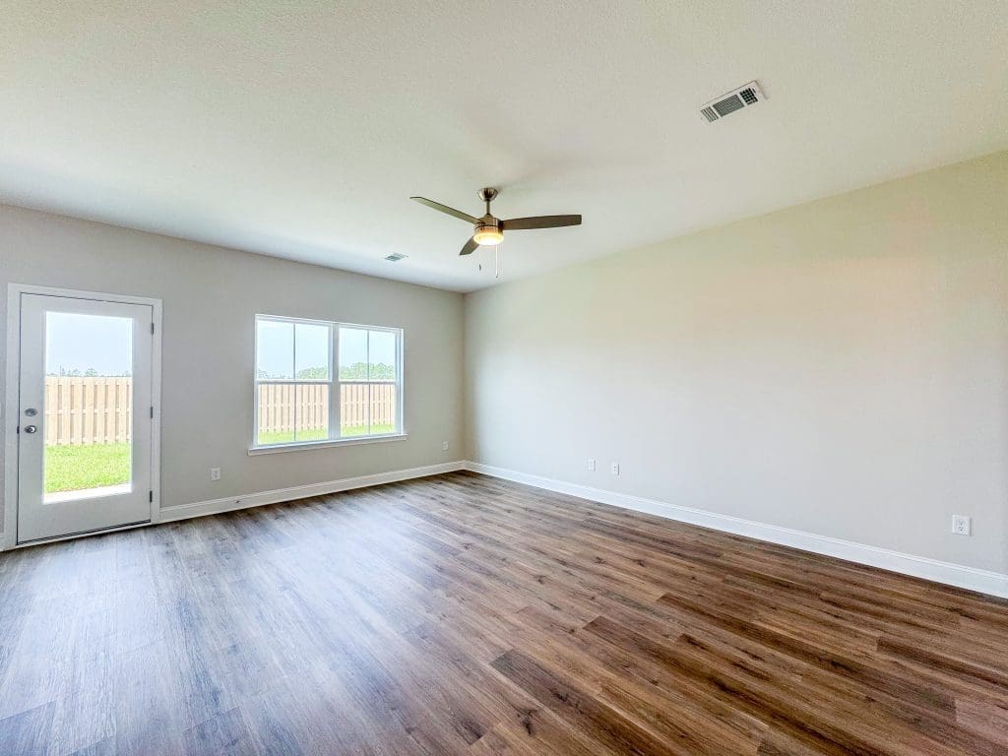
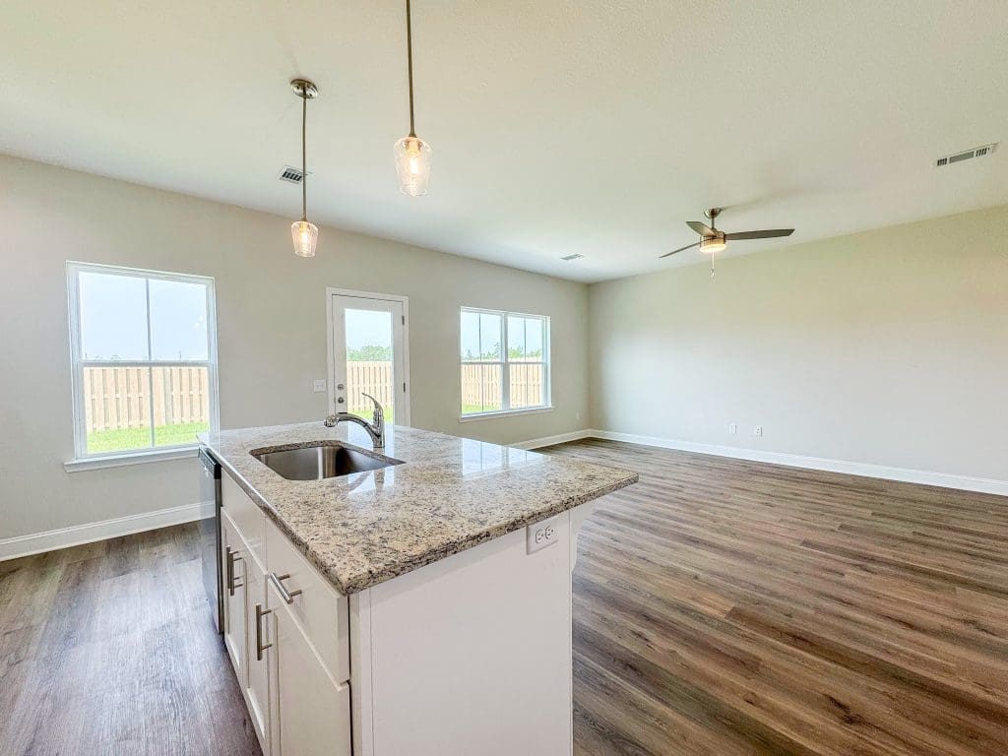
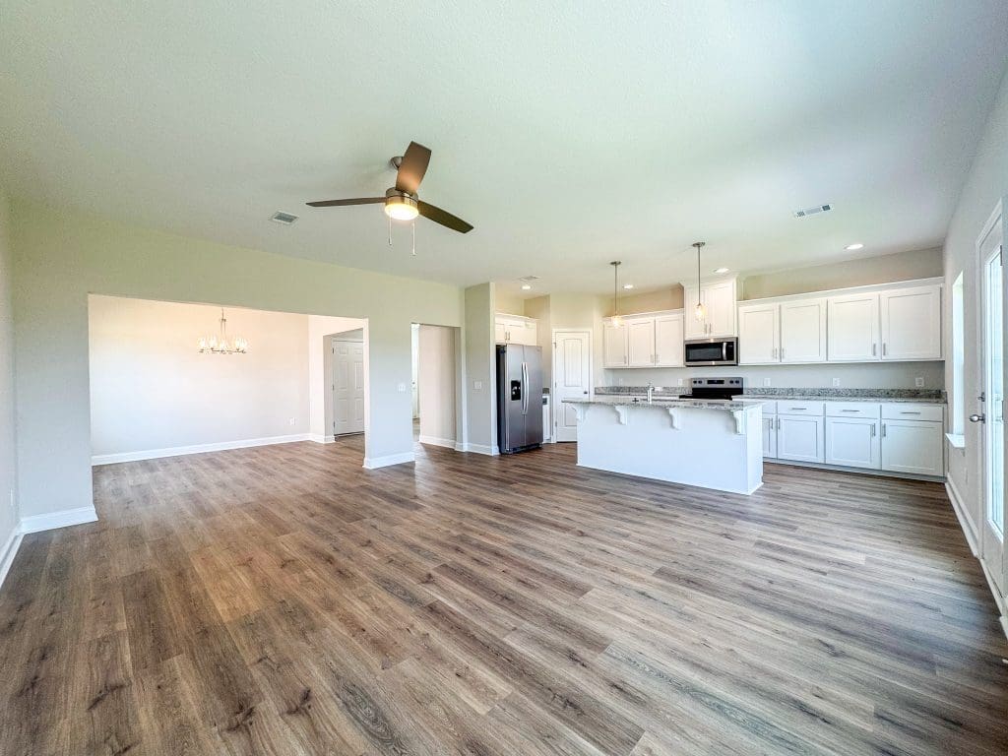
The Gwinnett is a beautifully designed 3-bedroom plan built for effortless living. The main floor is open-concept, with the dining room, kitchen, and family room flowing seamlessly into one another — all framed by gorgeous backyard views. It’s the kind of layout that makes hosting easy and everyday life even easier.
What makes the kitchen stand out?
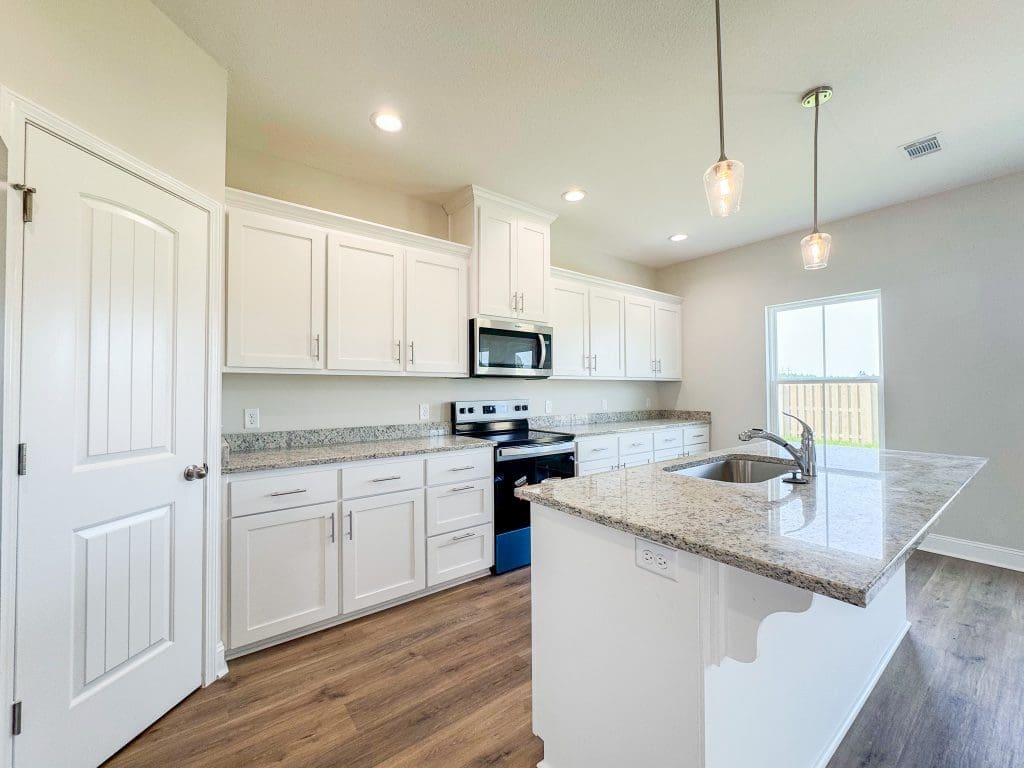
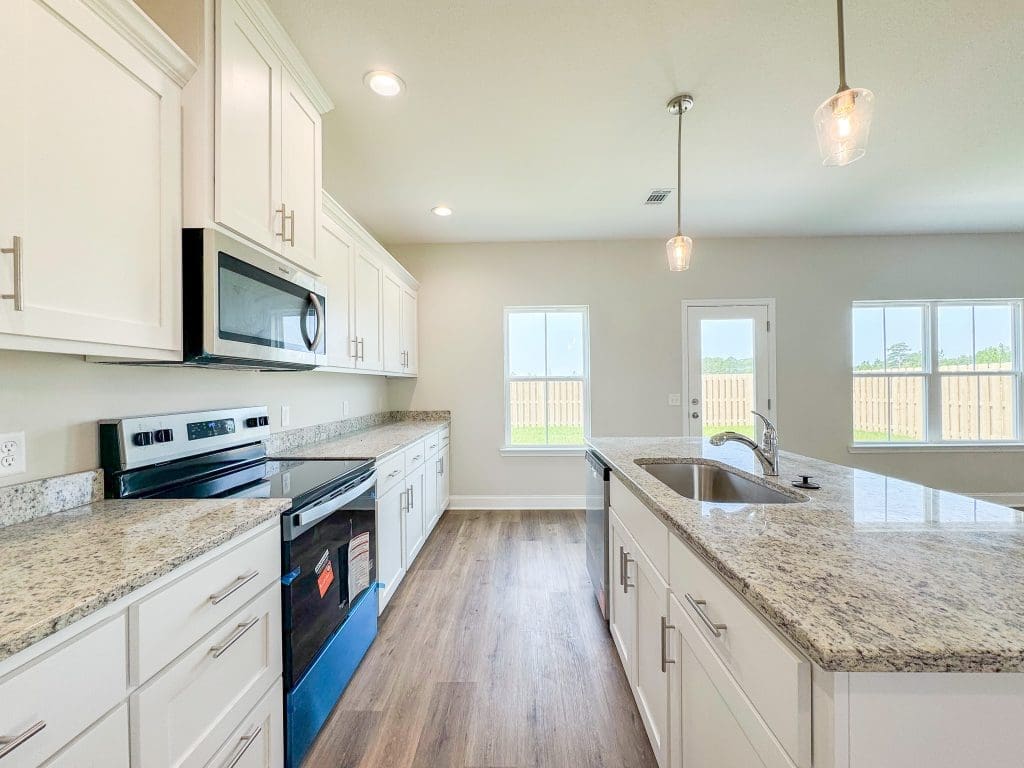
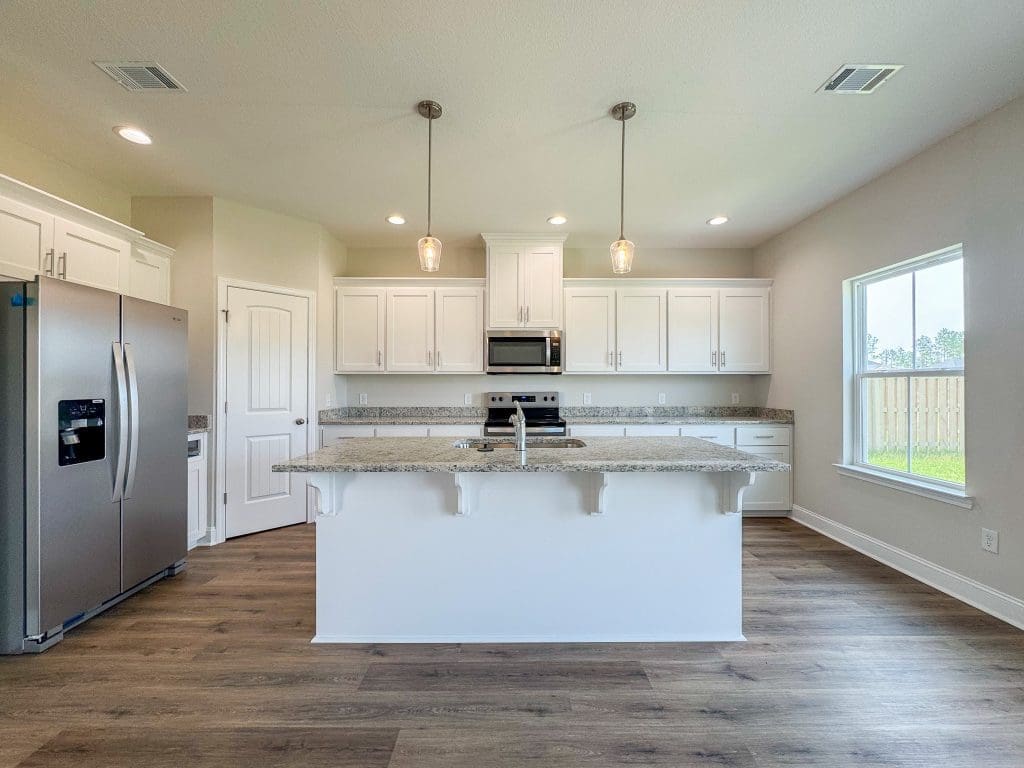
This is a true gourmet kitchen, featuring:
- Crisp white cabinetry
- Granite countertops
- A large island
- A walk-in pantry
Whether you’re cooking for two or entertaining a crowd, this kitchen delivers.
Is there outdoor space?
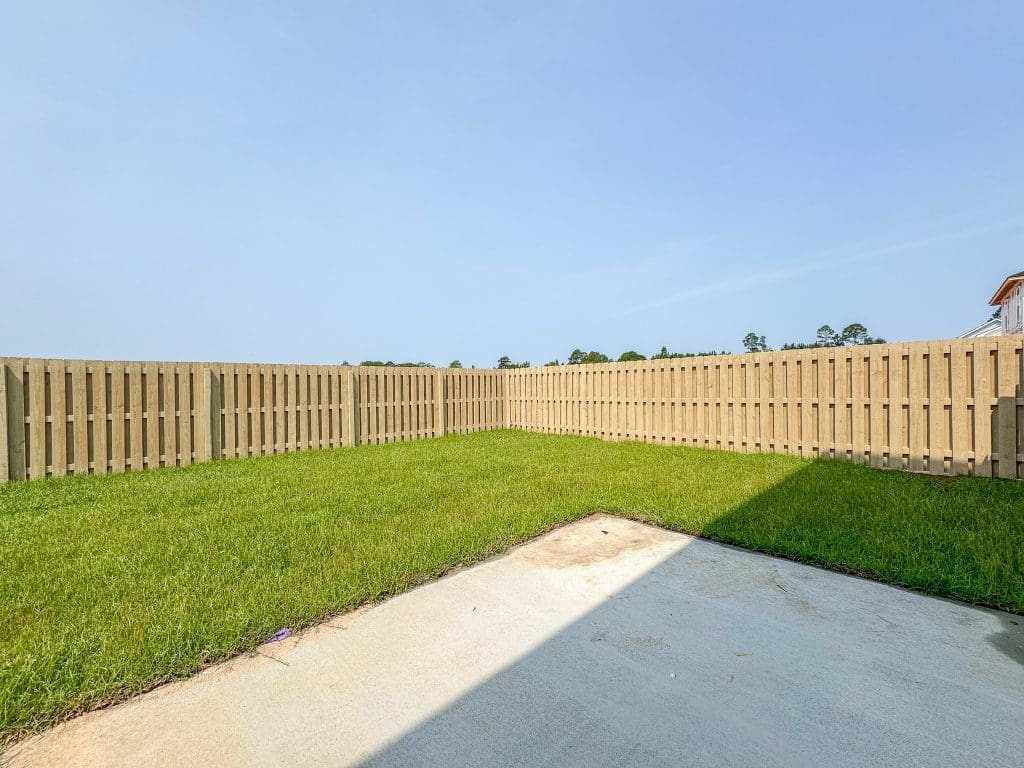
Yes — step outside to a private, fenced backyard, perfect for entertaining, relaxing, or letting kids and pets roam freely.
What’s upstairs?
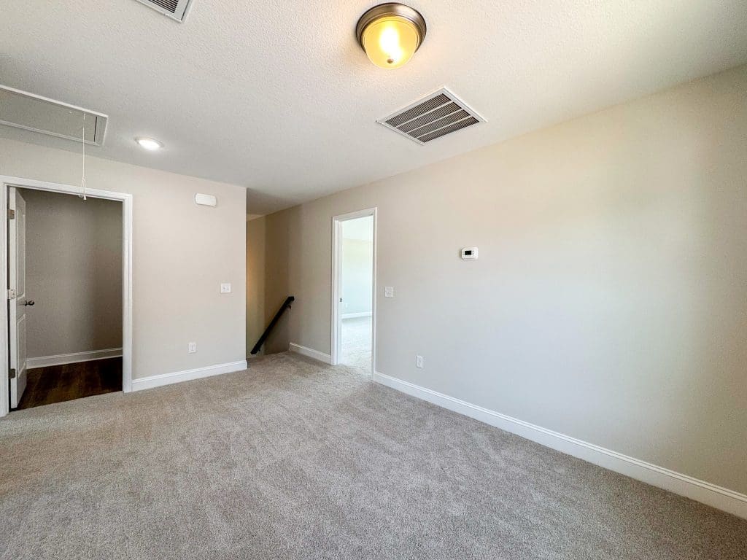
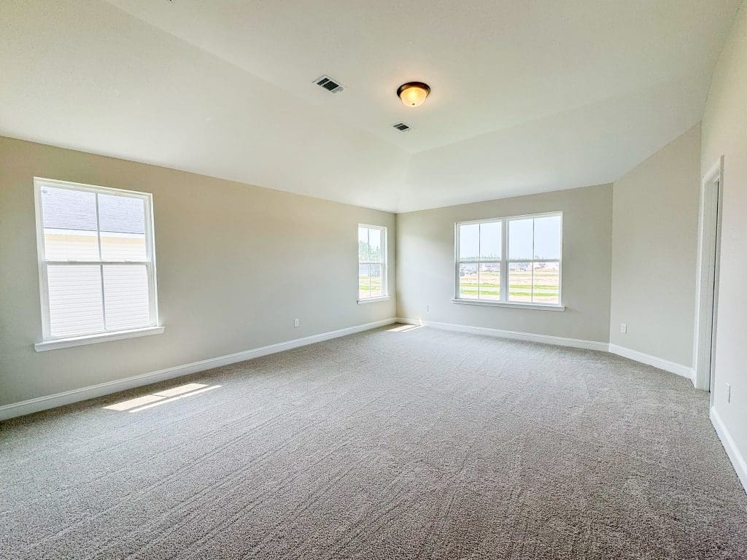
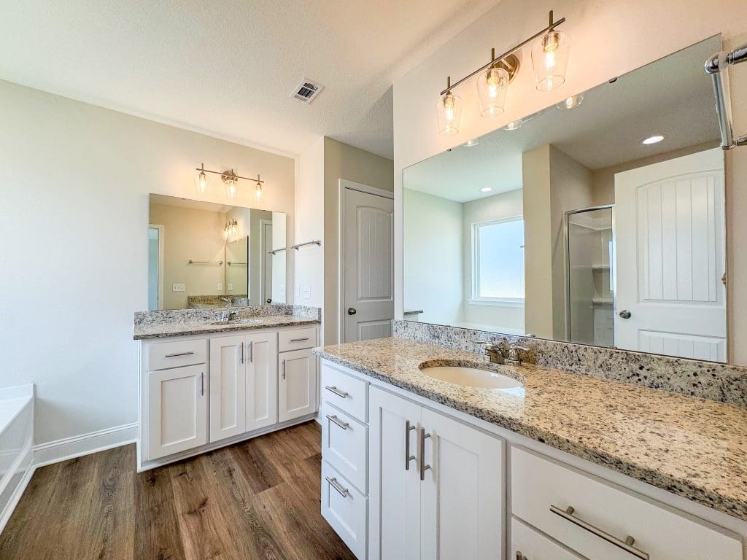
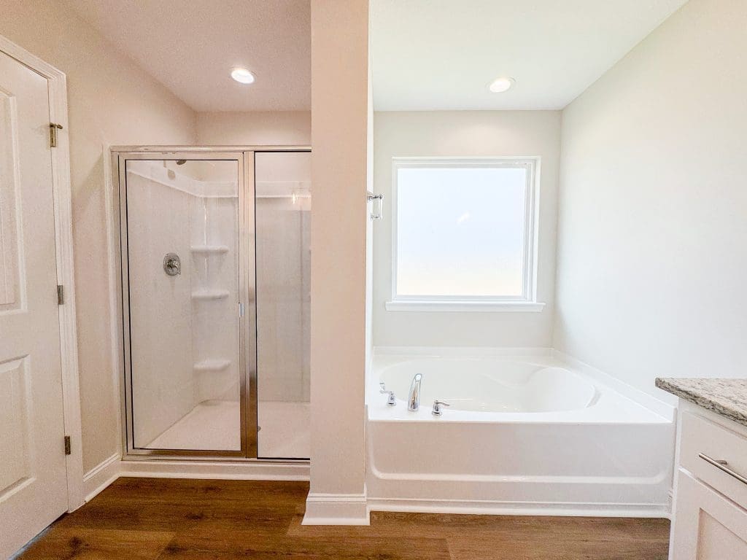
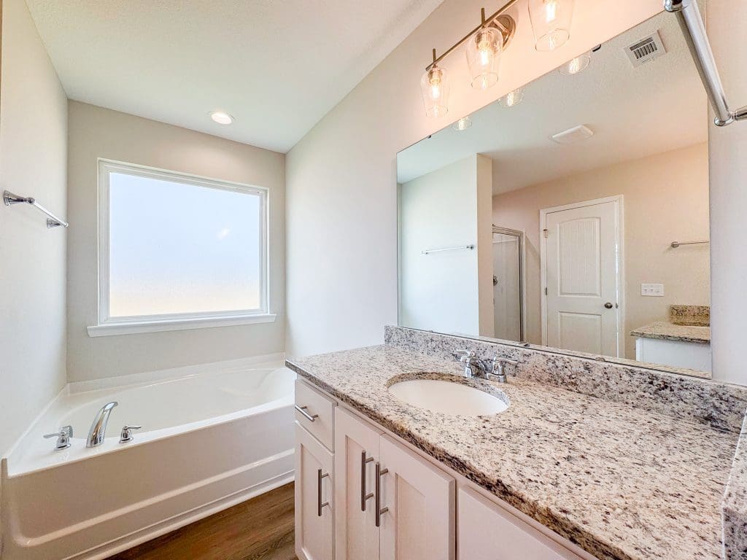
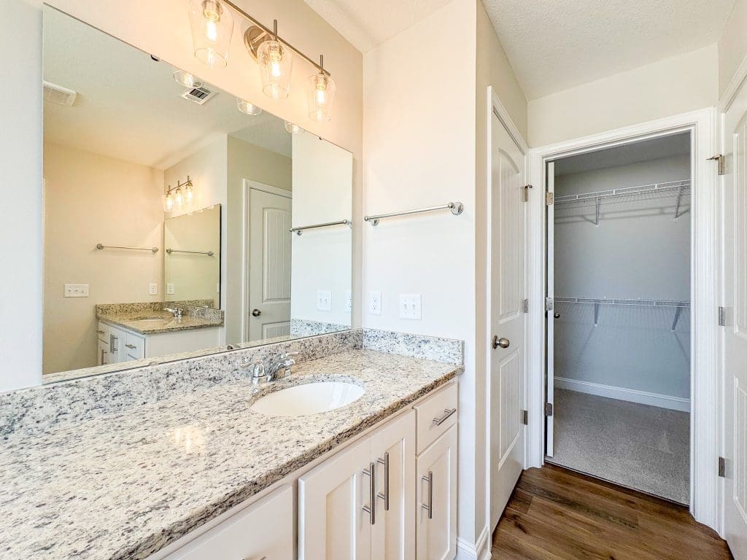
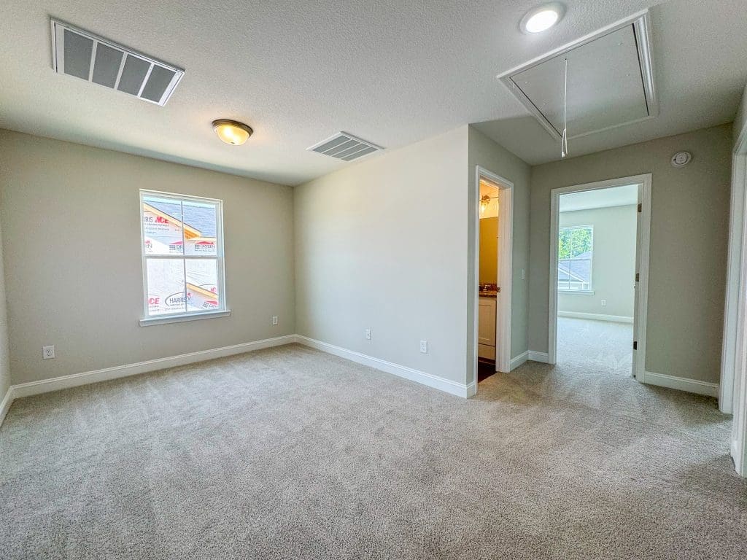
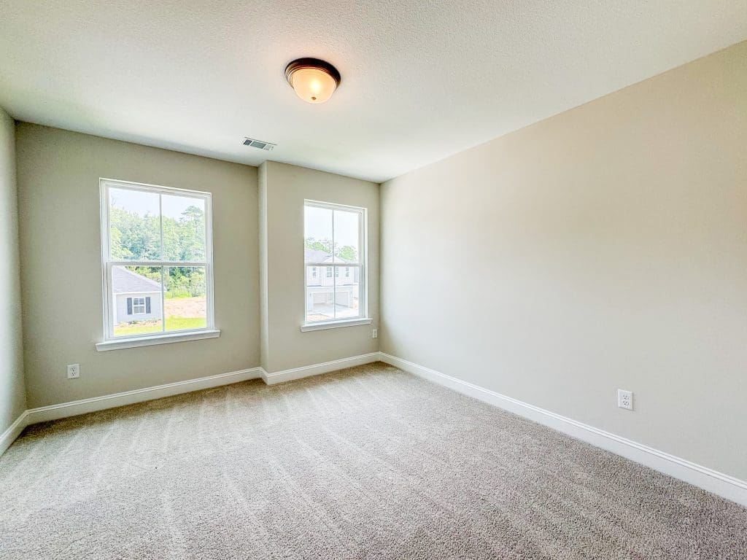
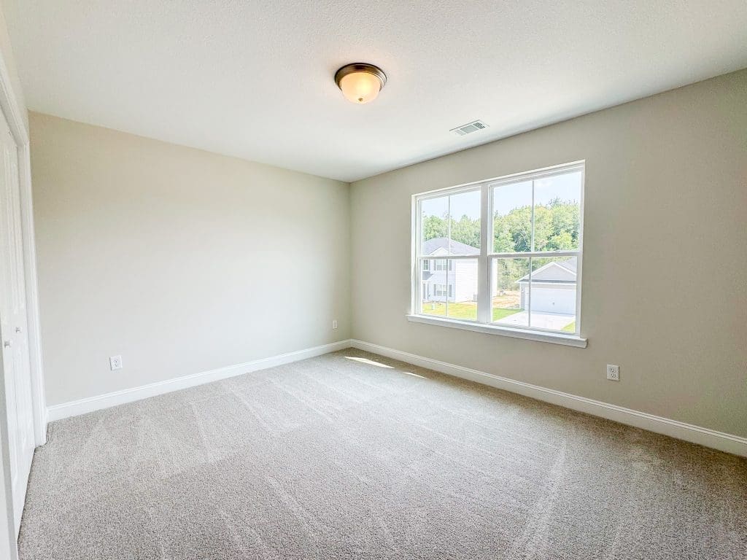
A versatile flex space anchors the upper level, connecting three spacious bedrooms, a full hall bath, and a conveniently located laundry room. The primary suite is the true showpiece, offering:
- A vaulted ceiling
- A spa-inspired bath with soaking tub and separate shower
- Dual vanities with granite counters
- Direct walk-in closet access
Why Paxton Hill?
Paxton Hill offers the comfort of a low-maintenance patio home in a location close to schools, Fort Stewart, and downtown Hinesville. Modern design, thoughtful details, and an unbeatable location — this one won’t last long. Schedule your tour today.