
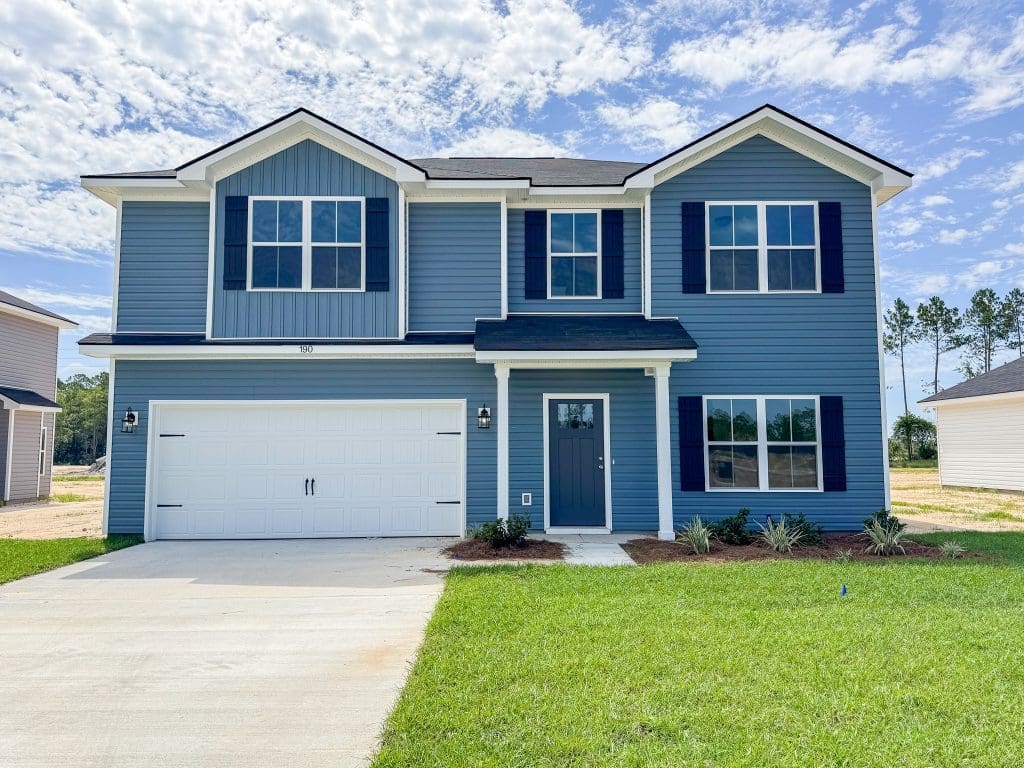
The Phillip plan
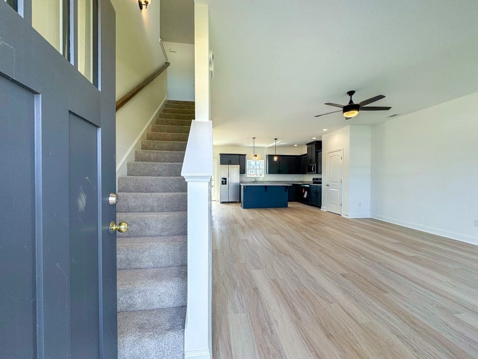
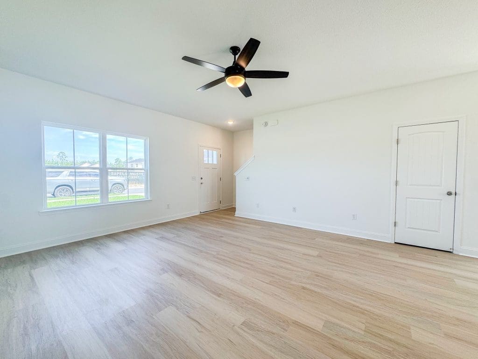
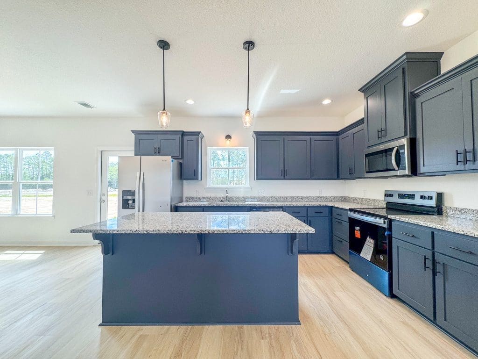
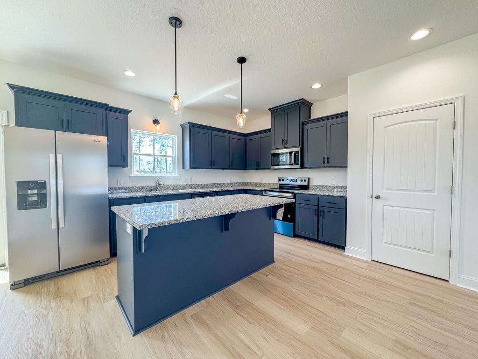
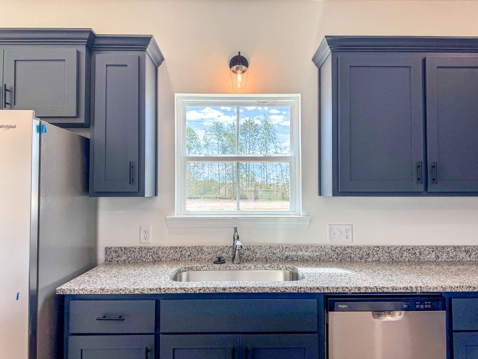
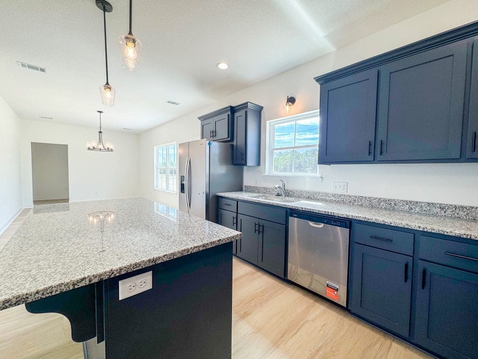
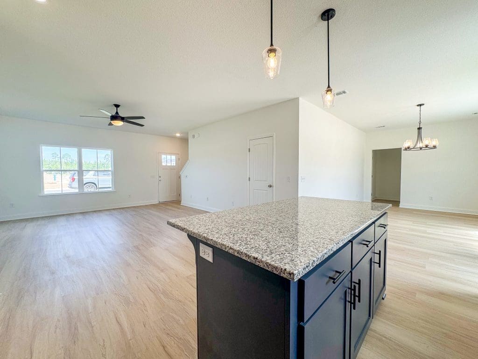
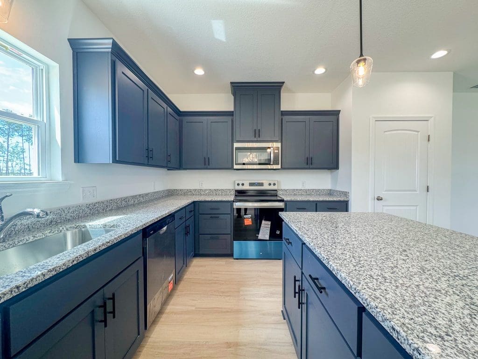
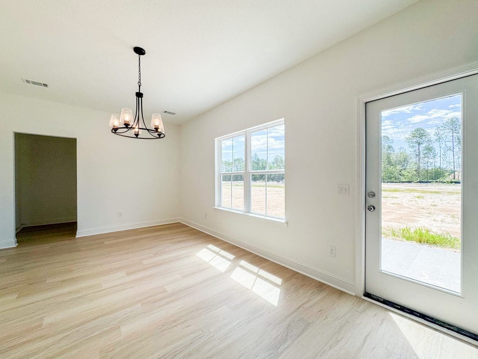
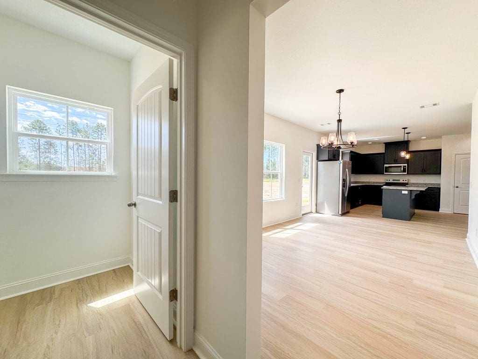
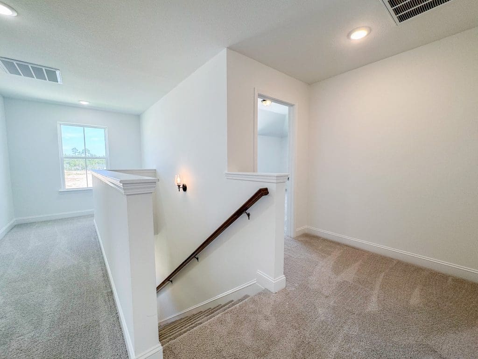
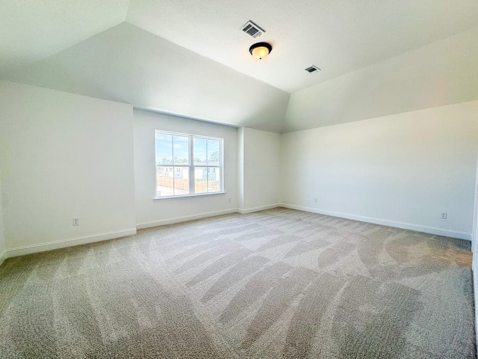
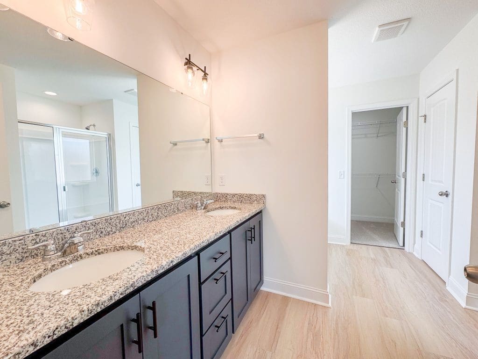
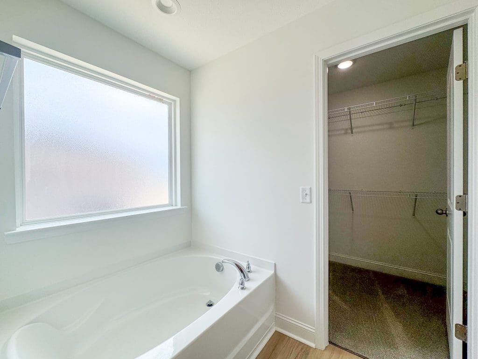
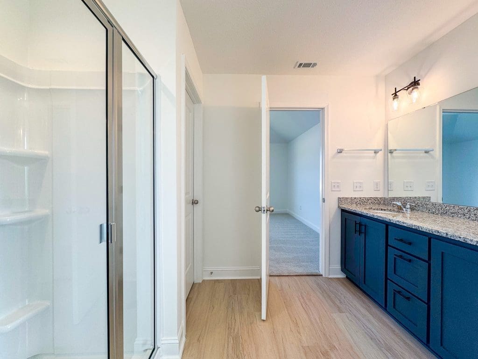
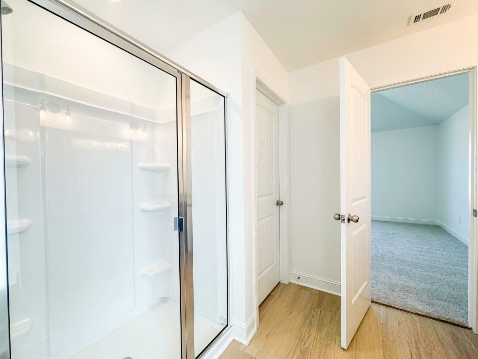
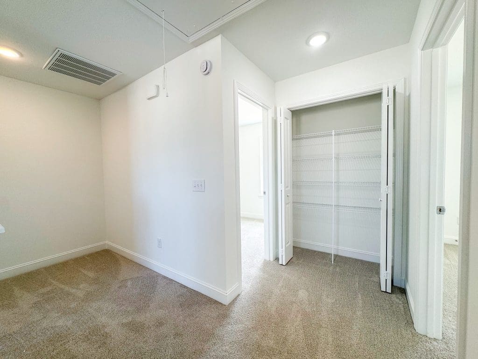
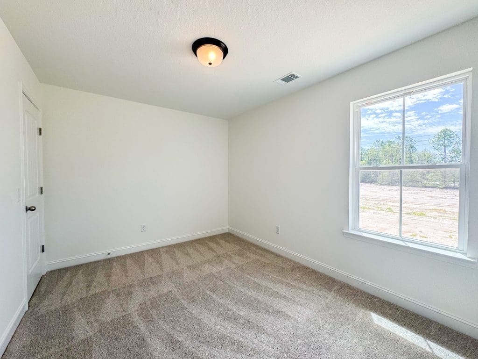
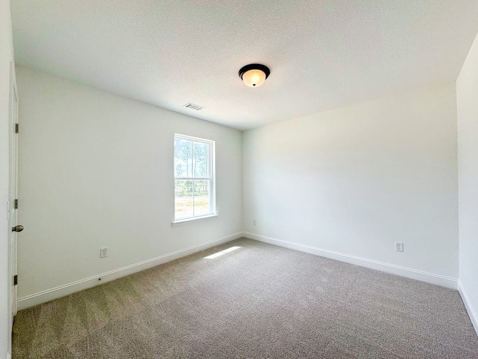
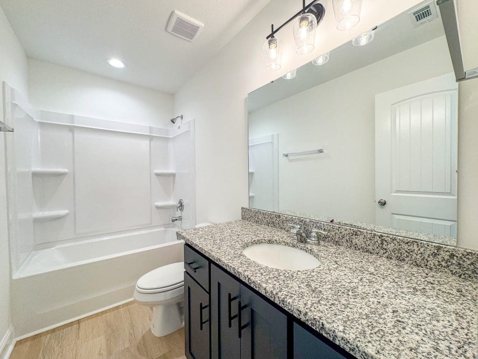
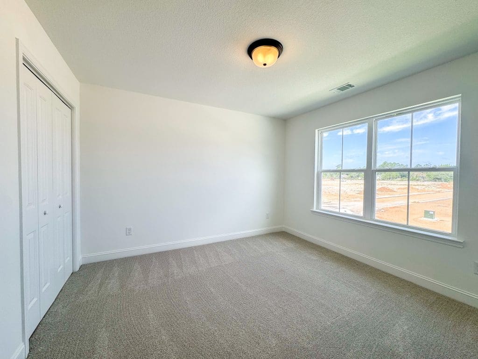
New Construction in Paxton Hill! Minutes to Ft. Stewart & Hinesville! Welcome to the Phillip plan — a stunning two-story home built for modern living, ideally located near local area schools and recreation. This thoughtfully designed home features an open-concept layout with a spacious family room that flows seamlessly into the gourmet kitchen, complete with white cabinetry, a center island, and granite countertops. A large dining room opens directly to the patio — perfect for entertaining. Plank flooring runs throughout all first-floor common areas. The home features a 2-car garage with a drop zone entry & laundry room access. Upstairs, retreat to your primary suite featuring vaulted ceilings, a spa-inspired bathroom with dual vanity, soaking tub, separate shower, and walk-in closet. Three additional bedrooms and a full hall bath complete the upper level. Granite vanity counters in all full baths.